
Views
Address
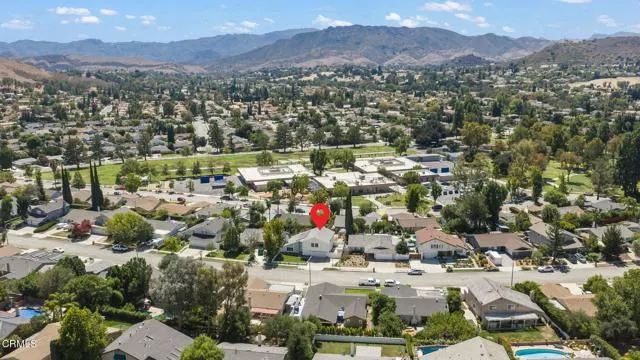
6442 Pinion Street, Oak Park, CA
Price
$ 1,449,900
Property Attributes
- MLS#V138548
- TypeSingle Family
- Listing Status Active
- CountyVENTURA
- CityOak Park
- NeighborhoodNot Applicable
- Zip91377
- StyleSingle Family Residence
- Year Built1970
- Price$ 1,449,900
- Bedrooms4
- Full Bathrooms2
- Half Bathrooms1
- Sqr Footage2240
- Lot Size0.17 Acres
Data Source:
Crisnet MLS
Property Description
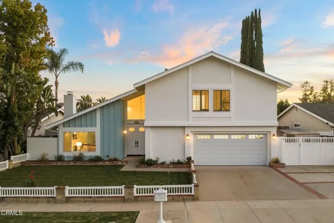
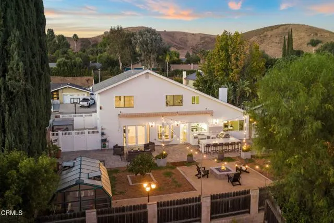
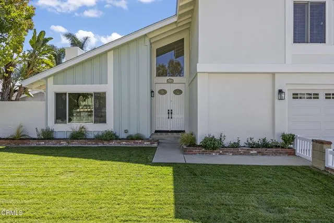
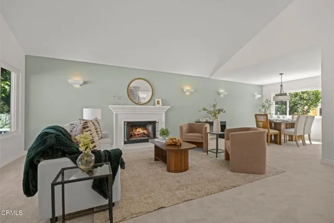
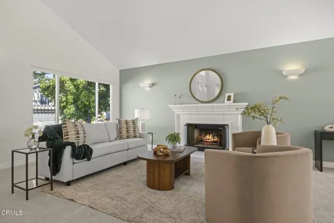
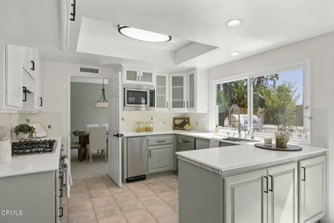
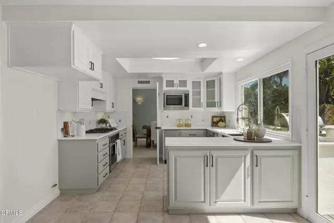
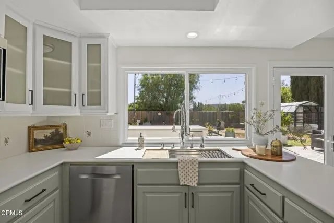
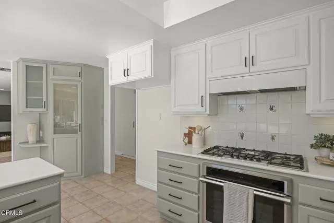
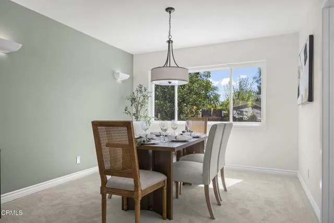
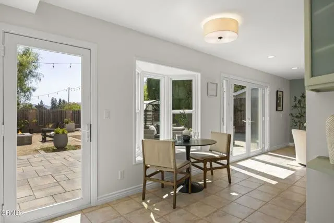
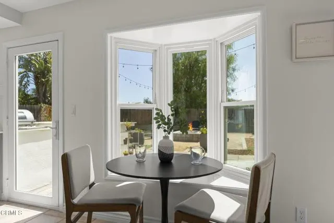
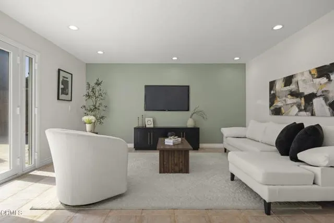
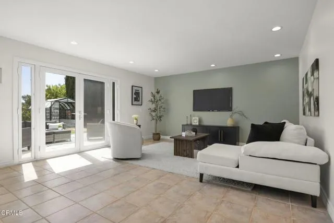
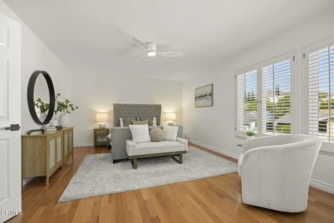
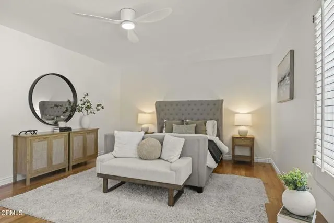
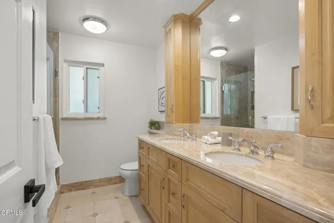
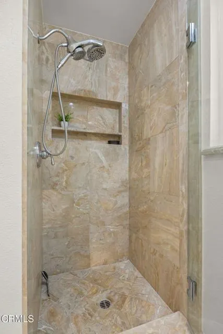
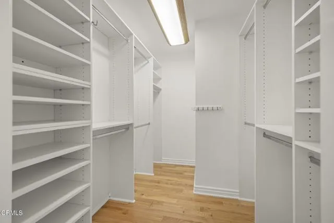
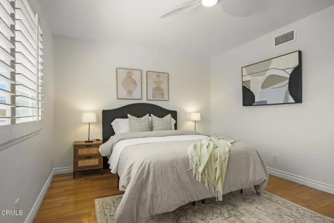
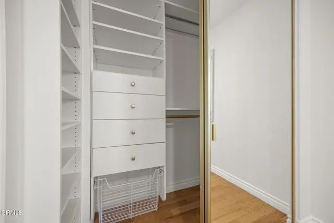
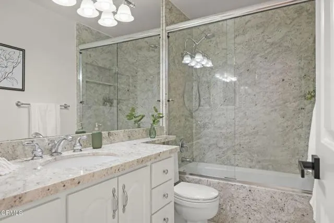
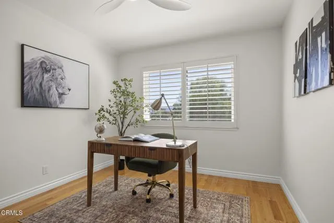
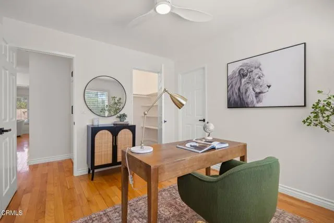
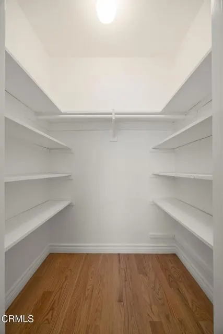
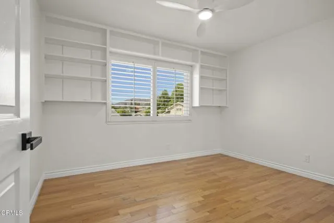
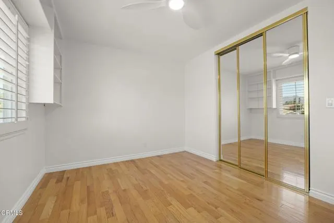
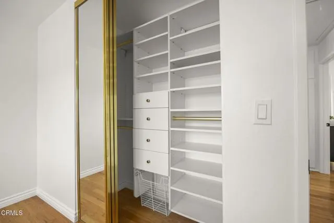
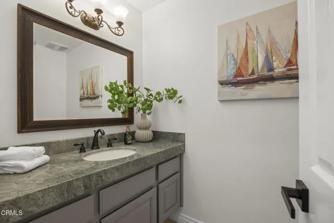
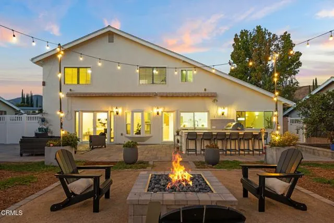
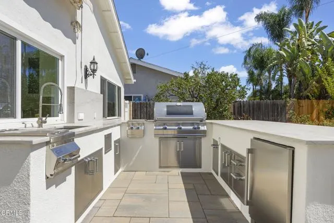
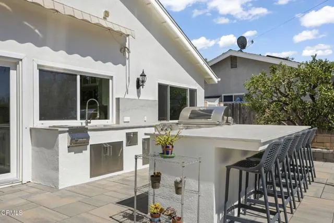
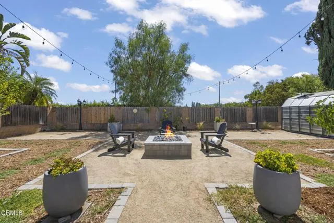
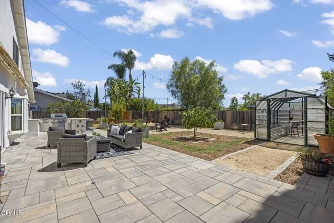
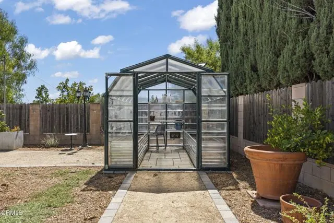
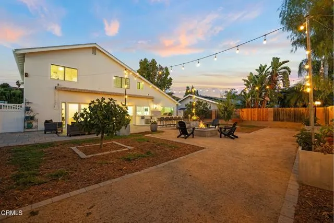
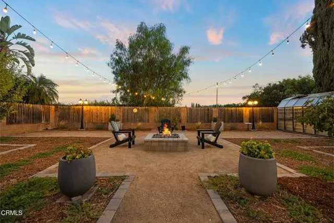
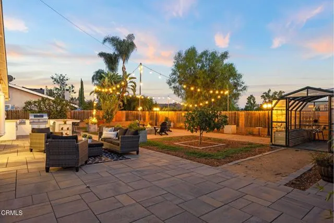
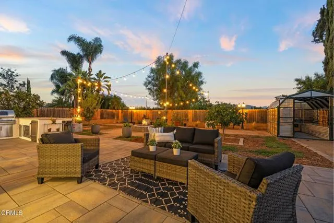
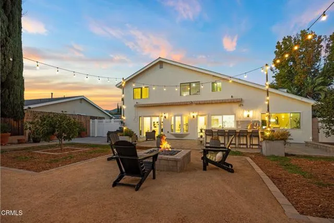
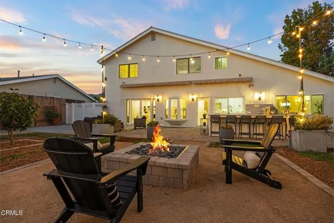
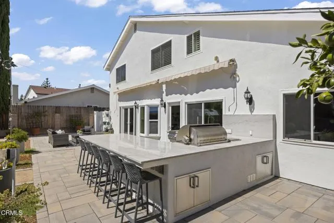
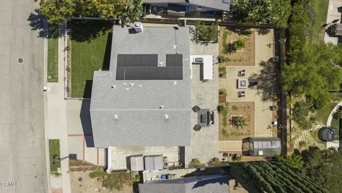
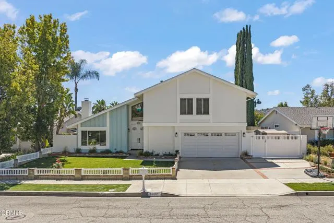
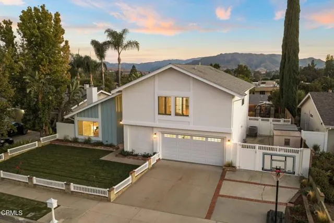
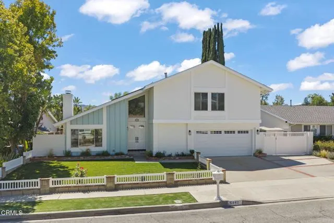
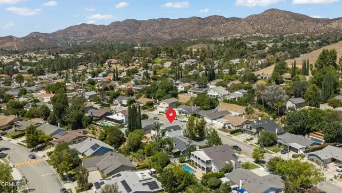
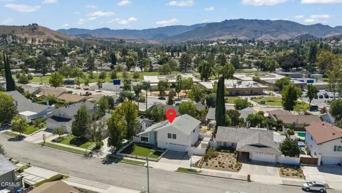
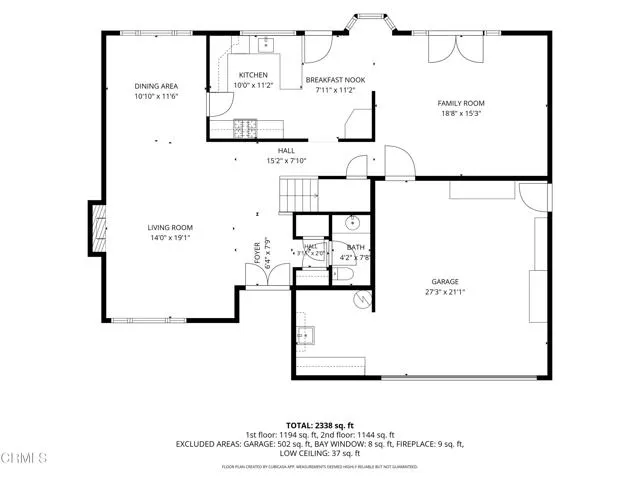
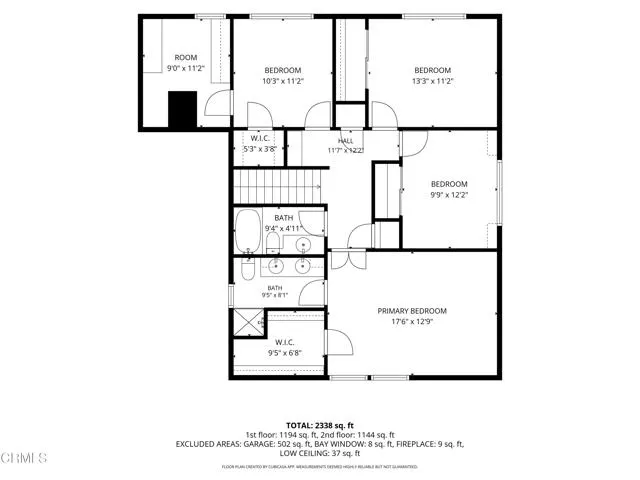
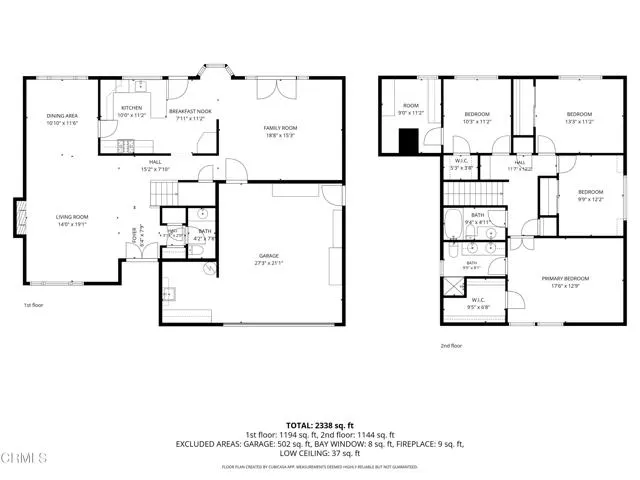
Welcome to 6442 Pinion Street, a beautifully updated two-story home offering fantastic curb appeal, abundant natural light, and an exceptional backyard designed for Southern California living. Step inside to high ceilings and a bright, inviting floor plan featuring two separate living areas, providing plenty of space to gather, entertain, or unwind. The kitchen overlooks the expansive backyard and features freshly updated cabinetry, a newer sink, newer appliances, and a walk-in pantry. A gas fireplace in the living room adds warmth and character, while shutters and newer windows enhance the home throughout. Upstairs, you'll find four bedrooms, including a spacious primary suite complete with a walk-in closet featuring custom built-ins and an updated ensuite bath with dual sinks, marble countertops, and a marble shower. Three additional bedrooms offer flexibility for family, guests, or a home office, with built-in closet shelving providing added organization. The additional bathrooms have also been thoughtfully updated. The backyard is truly a standout, offering a wonderful setting for entertaining, gardening, and enjoying the outdoors year-round. An approximately 1,000-square-foot patio with newer pavers creates an expansive space for al fresco dining and lounging, complemented by a well-equipped outdoor kitchen featuring a natural gas BBQ, refrigerator, two cooktop burners, sink with garbage disposal, hot and cold beverage caddy, and ample storage. The irrigated grounds feature an assortment of established fruiting plants, including plum, fig, lime, lemon, and grape, along with an approximately 12' x 8' greenhouse and storage sheds.Additional highlights include RV access along the side of the home, leased solar, an Ecobee smart thermostat, new carpet downstairs, and fresh interior and exterior paint. Located in the highly sought-after Oak Park community, residents enjoy access to an award-winning school district, nearby parks, hiking trails, and a wonderful neighborhood setting. Thoughtfully updated inside and out, this home combines comfortable everyday living with an exceptional outdoor space in one of Oak Park's most desirable communities.
| Elementary School | Middle School | High School |
|---|---|---|
| Brookside Elementary School | Medea Creek Middle School | Oak Park High School |
| Price History | |
|---|---|
| 9/4/2026 | Listed $1,449,900 |
General Features
| Living Area | 2240.00 |
|---|---|
| Sewer | Public Sewer |
| Heating | Fireplace(s),Central |
| Cooling | Central Air |
| Appliances | Microwave,Trash Compactor,Barbecue,Gas Oven,Dishwasher |
| Garage Spaces | 2.00 |
| Pool Features | None |
| Security Features | Carbon Monoxide Detector(s),Smoke Detector(s) |
| Exclusions | Staging furniture,refrigerator,washer,and dryer |
| Year Built | 1970 |
| View | Mountain(s) |
| Assessments | None |
| Levels | Two |
| Property Subtype | Single Family Residence |
| Community Features | Curbs,Street Lights,Sidewalks |
| County | Ventura |
| Property Type | Residential |
| Attached Garage | Yes |
| Subdivision Name | Not Applicable |
| Other Structures | Greenhouse,Shed(s) |
| Full Baths | 2 |
| Directions | Turn right onto Conifer Street,turn left onto Pinion Street,property will be on the left hand side. |
| High School | Oak Park |
| City | Oak Park |
| Listing Agent | Leanna Georges - BRE#02174031 |
| Lot Size Units | Square Feet |
| Lot Size Square Feet | 7405.00 |
| Spa Features | None |
| Elementary School | Brookside |
| Subdivision Name | Not Applicable |
| Attached Structure | Detached |
| Price Per Square Foot | 647.28 |
| Middle/Junior High School | Medea Creek |
| Property Condition | Updated/Remodeled |
| High School 2 | OAKPAR |
| Structure Type | House |
| Living Area Units | Square Feet |
| Standard Status | Active |
| Year Built Source | Public Records |
Interior Features
| Interior Amenities | Corian Counters,High Ceilings,Ceiling Fan(s),Pantry,Pull Down Stairs to Attic,Recessed Lighting,Storage |
|---|---|
| Flooring | Tile,Carpet,Wood |
| Fireplace Features | Gas,Living Room |
| Total Stories | 2 |
| Common Walls | No Common Walls |
| Air Conditioning Y/N | Yes |
| Eating Area | Dining Room,Area |
| Heating Y/N | Yes |
| Laundry Y/N | Yes |
| Window Features | Shutters,Double Pane Windows,Screens |
| Fireplace Y/N | Yes |
| Half Baths | 1 |
| Laundry Features | Gas Dryer Hookup,In Garage,Washer Hookup |
| Total Bedrooms | 4 |
| Room Type | Primary Suite,Office,Living Room,Walk-In Pantry,All Bedrooms Up,Kitchen,Separate Family Room,Walk-In Closet |
| Appliances Y/N | Yes |
| Full + 3/4 Baths | 2 |
| LivingAreaSource | Public Records |
| Kitchen Features | Corian Counters,Walk-In Pantry |
| Total Baths | 3 |
Exterior Features
| Exterior Amenities | Awning(s) |
|---|---|
| Fencing | Wood |
| Parking Features | Garage - Single Door,RV Access/Parking,Driveway,Street,RV Gated |
| Lot Features | Front Yard |
| Water Source | Public |
| Total Parking | 2.00 |
| Inclusions | Kitchen stove,oven,dishwasher,trash compactor |
| Lot Size Area | 7405.0000 |
| Foundation Details | Slab |
| Fence Y/N | Yes |
| Parking Y/N | Yes |
| Patio Y/N | Yes |
| Lot Size Acres | 0.1700 |
| Lot Size Source | Public Records |
| RV Parking Dimensions | 25x10 |
| Sprinklers Y/N | Yes |
Amenities
- Foreclosure
- Views
- Short Sale
- New Construction
- Adult 55+
- Lease To Own
- No HOA Fees
- Furnished
- Primary On Main
- Air Conditioning
- Seller Finance
- Green
- Fixer Upper
- Horse
- Golf
- Fireplace
- Deck
- Garage
- Basement
- Pool
Property vs Single Family Average in 91377
Price
Year Built
Visits
 Based on information from California Regional Multiple Listing Service, Inc. as of September 12, 2026 6:59 PM UTC This information is for your personal, non-commercial use and may not be used for any purpose other than to identify prospective properties you may be interested in purchasing. Display of MLS data is usually deemed reliable but is NOT guaranteed accurate by the MLS. Buyers are responsible for verifying the accuracy of all information and should investigate the data themselves or retain appropriate professionals. Information from sources other than the Listing Agent may have been included in the MLS data. Unless otherwise specified in writing, Broker/Agent has not and will not verify any information obtained from other sources. The Broker/Agent providing the information contained herein may or may not have been the Listing and/or Selling Agent.
 The MLS™ I-Tech ® All information deemed reliable but not guaranteed. All properties are subject to prior sale, change or withdrawal. Neither listing broker(s) or information provider(s) shall be responsible for any typographical errors, misinformation, misprints and shall be held totally harmless. Listing(s) information is provided for consumer's personal, non-commercial use and may not be used for any purpose other than to identify prospective properties consumers may be interested in
 Based on information from CRISNet MLS as of September 12, 2026 6:37 PM UTC All data, including all measurements and calculations of area, is obtained from various sources and has not been, and will not be, verified by broker or MLS. All information should be independently reviewed and verified for accuracy. Properties may or may not be listed by the office/agent presenting the information. The listing broker's offer of compensation is made only to participants of the MLS where the listing is filed.
 The MLS™ Combined LA/Westside MLS® (CLAW): All information deemed reliable but not guaranteed. All properties are subject to prior sale, change or withdrawal. Neither listing broker(s) or information provider(s) shall be responsible for any typographical errors, misinformation, misprints and shall be held totally harmless. Listing(s) information is provided for consumer's personal, non-commercial use and may not be used for any purpose other than to identify prospective properties consumers


 Greater Antelope Valley Association of Realtors®: All information deemed reliable but not guaranteed. All properties are subject to prior sale, change or withdrawal. Neither listing broker(s) or information provider(s) shall be responsible for any typographical errors, misinformation, misprints and shall be held totally harmless.
