
Price Reduction - Views
Address
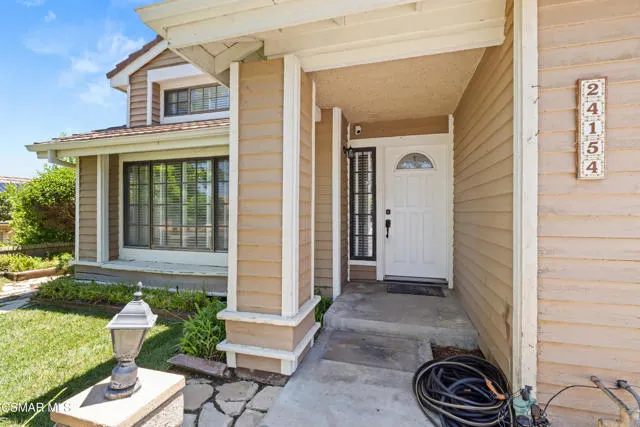
24154 Mentry Drive, Newhall, CA
Price
$ 999,900
Property Attributes
- MLS#226002852
- TypeSingle Family
- Listing Status Active
- CountyLOS ANGELES
- CityNewhall
- AreaNewhall 1
- NeighborhoodNot Applicable - 1007242
- Zip91321
- StyleSingle Family Residence
- Year Built1985
- Price$ 999,900
- Bedrooms6
- Full Bathrooms4
- Half Bathrooms0
- Sqr Footage3681
- Lot Size0.141 Acres
Data Source:
Crisnet MLS
Property Description
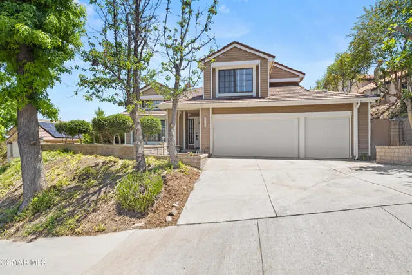
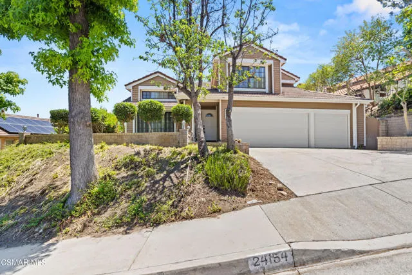
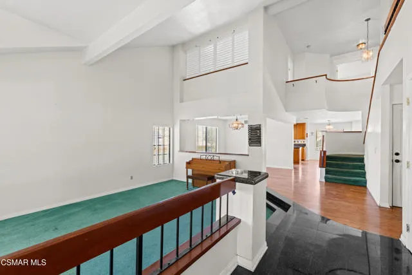
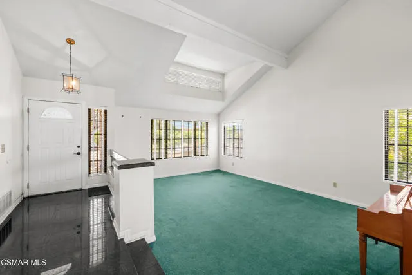
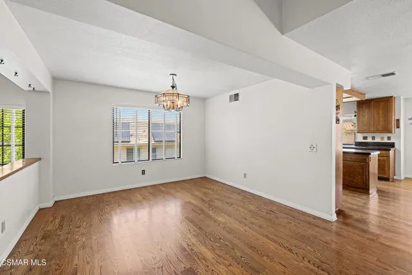
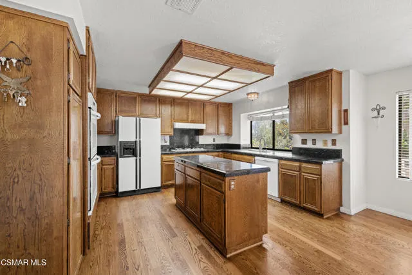
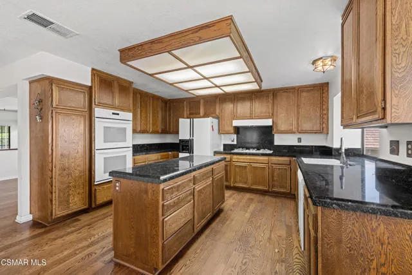
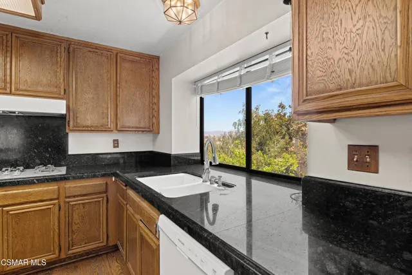
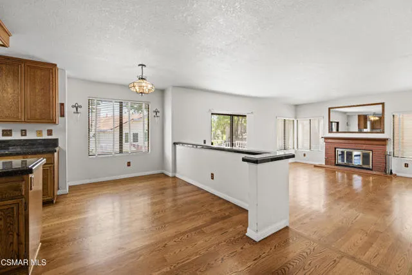
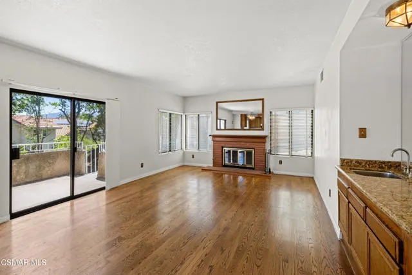
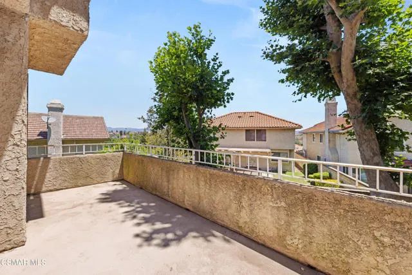
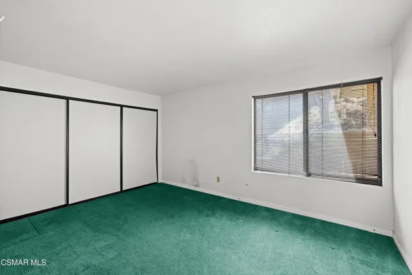
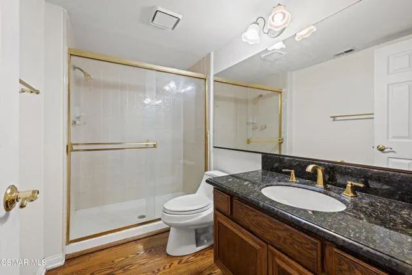
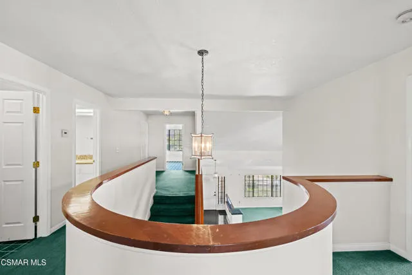
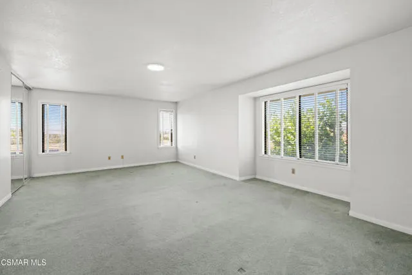
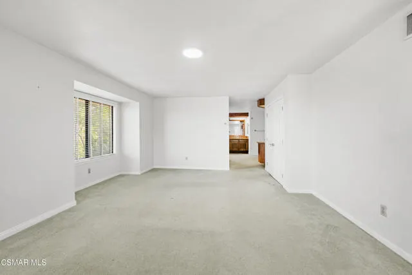
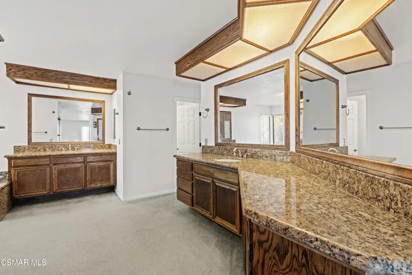
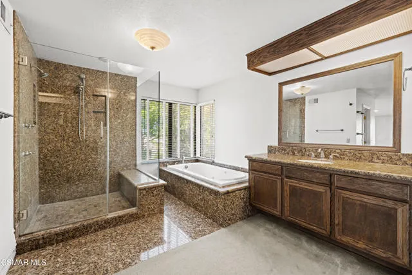
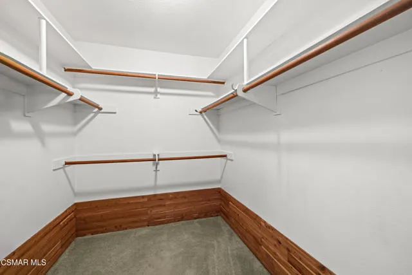
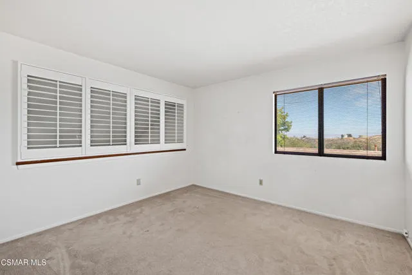
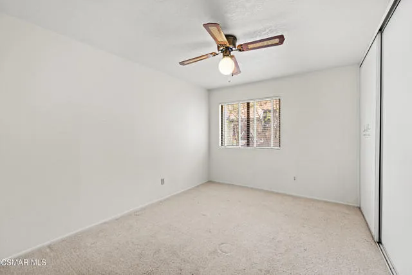
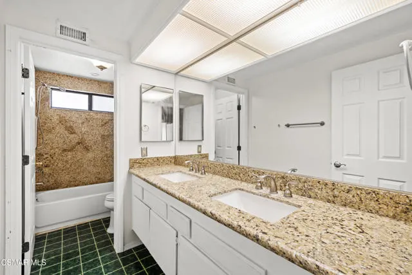
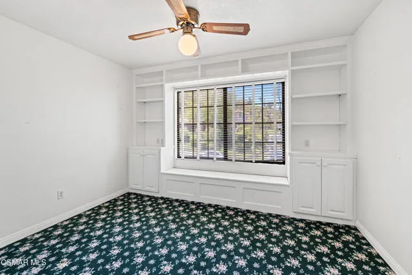
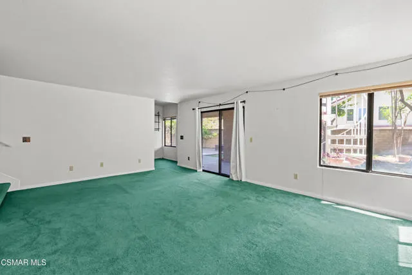
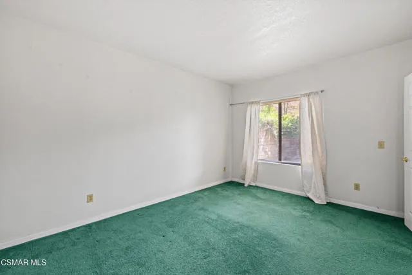
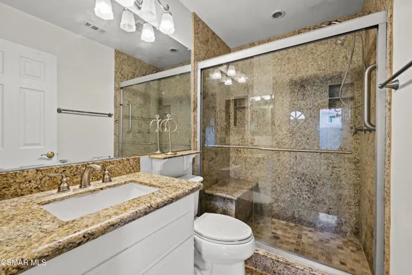
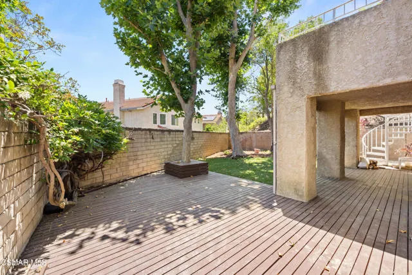
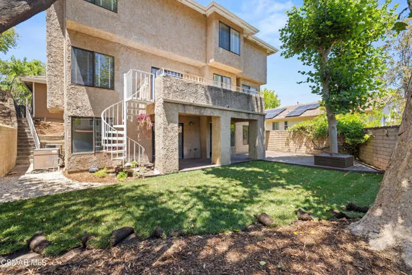
Welcome to 24154 Mentry Drive in the heart of Santa Clarita! This impressive 6-bedroom, 4-bathroom home offers nearly 3,700 square feet of spacious living space on a 6,140 square foot lot, complete with peek-a-boo views and a desirable 3-car garage. Step inside to find a bright and inviting floor plan featuring a formal living room with soaring vaulted ceilings, a true formal dining room, and a well-appointed kitchen with granite countertops, built-in appliances, and a convenient breakfast area. The kitchen overlooks the expansive family room, which features a cozy fireplace, wet bar, and private balcony--perfect for relaxing while enjoying the views. A main-level bedroom provides flexibility and can easily serve as a home office, gym, or guest suite. The lower level offers a fantastic bonus living space ideal for extended family, in-laws, or multi-generational living. This versatile area includes a living room, bedroom, 3/4 bathroom, and sliding glass door access to the backyard. Upstairs, the spacious primary suite is a true retreat, featuring his & hers walk-in closets and a private en-suite bathroom with dual sinks, granite vanity, spa tub, and separate shower. Three additional bedrooms are located on the upper level and share a full hall bathroom. Additional highlights include dual-pane windows, smooth ceilings, hardwood flooring, and fresh new sod in the relaxing backyard. Homes offering this much space, flexibility, and functionality rarely come on the market. Conveniently located in a desirable Santa Clarita neighborhood close to shopping, dining, parks, and schools. Don't miss this exceptional opportunity-schedule your private showing today!
| Price History | |
|---|---|
| 6/18/2026 | Listed $1,099,000 |
| 7/8/2026 | 3$1,074,000 |
| 8/8/2026 | 3$1,049,000 |
| 8/27/2026 | 5$999,900 |
General Features
| Living Area | 3681.00 |
|---|---|
| Heating | Central |
| Cooling | Central Air |
| Roof | Tile |
| Appliances | Gas Cooking,Refrigerator,Double Oven,Dishwasher |
| Zoning | SCUR1 |
| HOA Fee | 180.00 |
| Garage Spaces | 3.00 |
| Patio/Porch Features | Patio Open |
| Pool Features | In Ground,Community |
| Year Built | 1985 |
| Levels | Three Or More |
| Property Subtype | Single Family Residence |
| Community Features | Curbs |
| Assoc Fee Paid Per | Monthly |
| County | Los Angeles |
| Property Type | Residential |
| Association Amenities | Playground,Tennis Court(s) |
| HOA | Yes |
| Attached Garage | Yes |
| Subdivision Name | Not Applicable - 1007242 |
| Full Baths | 4 |
| Directions | South of Calgrove |
| City | Newhall |
| Listing Agent | Bryan Fleming - BRE#00692643 |
| Disclosures | CC And R's,Homeowners Association |
| Land Lease Amount | 0.00 |
| Entry Location | Main Level |
| MLS Area | NEW1 - Newhall 1 |
| Lot Size Units | Square Feet |
| Lot Size Square Feet | 6142.00 |
| Spa Features | In Ground |
| Subdivision Name | Not Applicable - 1007242 |
| Attached Structure | Detached |
| Price Per Square Foot | 271.64 |
| Standard Status | Active |
| Year Built Source | Assessor |
Interior Features
| Interior Amenities | Bar,Balcony,High Ceilings,Open Floorplan |
|---|---|
| Flooring | Carpet,Wood |
| Fireplace Features | Family Room |
| Total Stories | 3 |
| Common Walls | No Common Walls |
| Air Conditioning Y/N | Yes |
| Laundry Y/N | Yes |
| Window Features | Double Pane Windows |
| Fireplace Y/N | Yes |
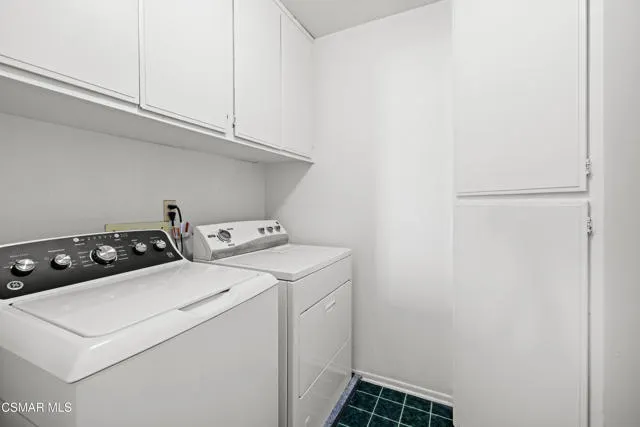
| Laundry Features | Individual Room |
| Total Bedrooms | 6 |
| Entry Level | 1 |
| Room Type | Walk-In Closet,Primary Bedroom,Bonus Room,Living Room,Main Floor Bedroom,Family Room,Primary Suite |
| Appliances Y/N | Yes |
| Full + 3/4 Baths | 4 |
| LivingAreaSource | Public Records |
| Kitchen Features | Kitchen Open to Family Room,Kitchen Island,Granite Counters |
| Total Baths | 4 |
Exterior Features
| Parking Features | Direct Garage Access |
|---|---|
| Lot Features | Lawn |
| Total Parking | 3.00 |
| Lot Size Area | 6142.0000 |
| Spa | Yes |
| Parking Y/N | Yes |
| Patio Y/N | Yes |
| Lot Size Acres | 0.1410 |
| Lot Size Source | Public Records |
| Door Features | Sliding Doors |
Amenities
- Foreclosure
- Views
- Short Sale
- New Construction
- Adult 55+
- Lease To Own
- No HOA Fees
- Furnished
- Primary On Main
- Air Conditioning
- Seller Finance
- Green
- Fixer Upper
- Horse
- Golf
- Fireplace
- Deck
- Garage
- Basement
- Pool
Property vs Single Family Average in 91321
Price
Year Built
Visits
 Based on information from California Regional Multiple Listing Service, Inc. as of September 13, 2026 6:57 PM UTC This information is for your personal, non-commercial use and may not be used for any purpose other than to identify prospective properties you may be interested in purchasing. Display of MLS data is usually deemed reliable but is NOT guaranteed accurate by the MLS. Buyers are responsible for verifying the accuracy of all information and should investigate the data themselves or retain appropriate professionals. Information from sources other than the Listing Agent may have been included in the MLS data. Unless otherwise specified in writing, Broker/Agent has not and will not verify any information obtained from other sources. The Broker/Agent providing the information contained herein may or may not have been the Listing and/or Selling Agent.
 The MLS™ I-Tech ® All information deemed reliable but not guaranteed. All properties are subject to prior sale, change or withdrawal. Neither listing broker(s) or information provider(s) shall be responsible for any typographical errors, misinformation, misprints and shall be held totally harmless. Listing(s) information is provided for consumer's personal, non-commercial use and may not be used for any purpose other than to identify prospective properties consumers may be interested in
 Based on information from CRISNet MLS as of September 13, 2026 6:50 PM UTC All data, including all measurements and calculations of area, is obtained from various sources and has not been, and will not be, verified by broker or MLS. All information should be independently reviewed and verified for accuracy. Properties may or may not be listed by the office/agent presenting the information. The listing broker's offer of compensation is made only to participants of the MLS where the listing is filed.
 The MLS™ Combined LA/Westside MLS® (CLAW): All information deemed reliable but not guaranteed. All properties are subject to prior sale, change or withdrawal. Neither listing broker(s) or information provider(s) shall be responsible for any typographical errors, misinformation, misprints and shall be held totally harmless. Listing(s) information is provided for consumer's personal, non-commercial use and may not be used for any purpose other than to identify prospective properties consumers


 Greater Antelope Valley Association of Realtors®: All information deemed reliable but not guaranteed. All properties are subject to prior sale, change or withdrawal. Neither listing broker(s) or information provider(s) shall be responsible for any typographical errors, misinformation, misprints and shall be held totally harmless.
