
Sold: Sep 10, 2026 - Views
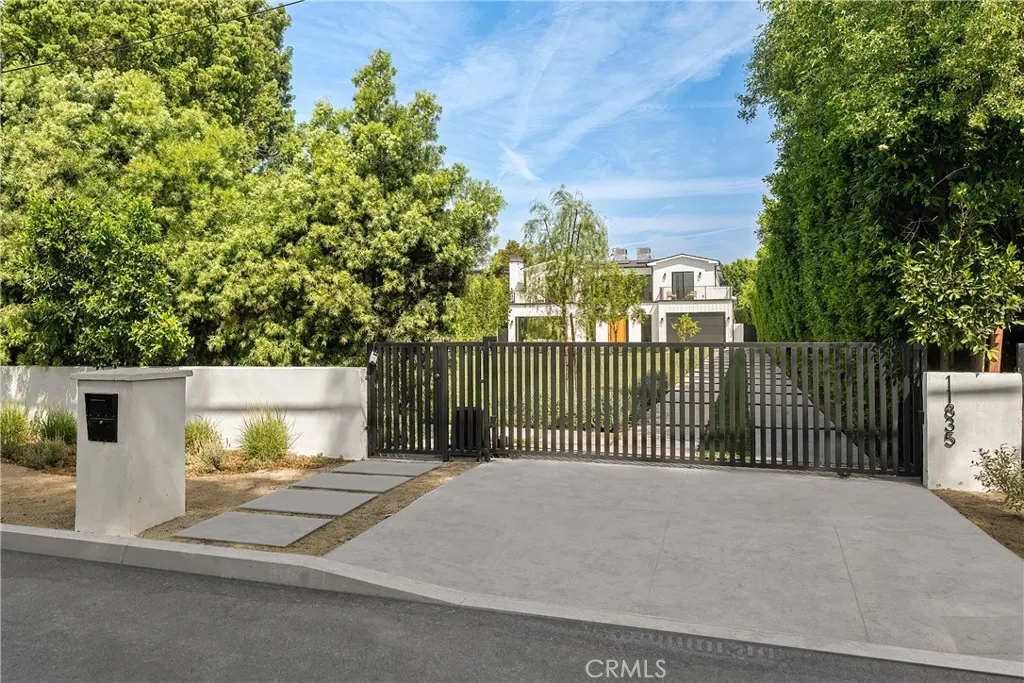
Address
11835 Kling Street, Valley Village, CA
Price
$ 4,030,000
Property Attributes
- MLS#SR26116812
- TypeSingle Family
- Listing Status Closed
- CountyLos Angeles
- CityValley Village
- Area Valley Village
- Zip91607
- Style
- Year Built2024
- Price$ 4,030,000
- Bedrooms6
- Full Bathrooms6
- Half Bathrooms2
- Sqr Footage6126
- Lot Size0.5195 Acres
Data Source:
California Regional MLS (CRMLS)
Property Description
Tucked behind private gates on an expansive half acre lot, this newer construction home is strategically set back from the street and surrounded by mature privacy hedges to create a quiet secluded retreat. An inviting foyer welcomes you into a bright and airy open-concept floor plan defined by lofty ceilings and an abundance of windows that flood the space with natural light. At the heart of the home lies a showstopping chef’s kitchen, equipped with high-end Thermador appliances, an impressive waterfall island and walk-in pantry. The adjoining family room is spacious and boasts an oversized sliding glass door that opens seamlessly to the entertainer’s backyard, allowing for true indoor-outdoor living. Outside, enjoy a refreshing dip in the sparkling pool/spa or relax poolside under the shade of the pergola. The main level also offers a formal living and dining room designed for elevated entertaining, along with two ensuite bedrooms and a stylish powder room. Upstairs, four generously sized ensuite bedrooms are complemented by a versatile loft and dedicated laundry room. The primary suite features a custom walk-in closet and spa-inspired bathroom, complete with a soaking tub, rainfall shower, smart toilet and double vanity. Additional highlights include a security system, built-in speakers throughout, a two-car garage and sprawling grassy front yard. Ideally located within the award-winning Colfax School District, nearby top private schools, and just moments away from the Studios, Ventura Boulevard’s renowned shopping and dining, the Studio City Farmers Market, Tujunga Village and so much more.
| Elementary School | Middle School | High School |
|---|---|---|
| Colfax Elementary School | Walter Reed Middle School | North Hollywood High School |
| Price History | |
|---|---|
| 5/29/2026 | Listed $4,199,000 |
General Features
| Living Area | 6126 |
|---|---|
| Sewer | Public Sewer |
| Heating | Central |
| Cooling | Central Air |
| Appliances | Double Oven,Dishwasher,Freezer,Gas Cooktop,Microwave,Refrigerator,Range Hood |
| Garage Spaces | 2 |
| Patio/Porch Features | Patio |
| Architectural Style | Contemporary |
| Pool Features | In Ground,Private |
| Security Features | Security System |
| Year Built | 2024 |
| View | Pool,Trees/Woods |
| Stories Count | 2 |
| Levels | Two |
| Property Subtype | Single Family Residence |
| Community Features | Suburban |
| County | Los Angeles |
| New Construction | false |
| Property Type | Residential |
| HOA | false |
| Attached Garage | true |
| Garage Y/N | true |
| Full Baths | 6 |
| Special Listing Conditions | Standard |
| Close Price | 4030000 |
| Status | Closed |
| Buyer Financing | Conventional |
| Directions | Waze |
| High School | North Hollywood |
| City | Valley Village |
| Entry Location | Ground Level |
| Senior Community Y/N | false |
| High School District | Los Angeles Unified |
| Number Of Units Total | 1 |
| MLS Area | VVL - Valley Village |
| Lot Size Units | Square Feet |
| Lot Size Square Feet | 22629 |
| Listing Terms | Cash,Cash to New Loan |
| Spa Features | Heated,In Ground,Private |
| Elementary School | Colfax |
| Property Attached Y/N | false |
| Land Lease Y/N | false |
| Middle/Junior High School | Walter Reed |
| Additional Parcels Y/N | false |
| Lease Considered Y/N | false |
| Virtual Tour | https://vimeo.com/1179278900/85c0f4cdf8 |
| Structure Type | House |
| Living Area Units | Square Feet |
| Standard Status | Closed |
| Occupancy Type | Vacant |
| Year Built Source | Builder |
| Tax Lot | 9 |
| Virtual Tour | https://www.youtube.com/watch?v=Qnr77EGV8Eo |
| Property Sub Type Additional | Single Family Residence |
| Expected Active Date | 2026-05-30 |
| PostalCity | VALLEY VILLAGE |
Interior Features
| Interior Amenities | Breakfast Bar,Built-in Features,Balcony,Separate/Formal Dining Room,High Ceilings,Open Floorplan,Pantry,Paneling/Wainscoting,Recessed Lighting,Storage,Wired for Sound,Bedroom on Main Level,Entrance Foyer,Loft,Primary Suite,Walk-In Pantry,Walk-In Closet(s) |
|---|---|
| Fireplace Features | Family Room,Living Room,Primary Bedroom |
| Total Stories | 2 |
| Common Walls | No Common Walls |
| Air Conditioning Y/N | true |
| Heating Y/N | true |
| Window Features | Skylight(s) |
| Fireplace Y/N | true |
| Half Baths | 2 |
| Laundry Features | Inside,Laundry Room,Upper Level |
| Total Bedrooms | 6 |
| Entry Level | 1 |
| Main Level Bedrooms | 2 |
| Main Level Bathrooms | 4 |
| LivingAreaSource | Appraiser |
| Total Baths | 8 |
Exterior Features
| Exterior Amenities | Lighting |
|---|---|
| Parking Features | Driveway,Garage,Gated |
| Lot Features | 0-1 Unit/Acre |
| Water Source | Public |
| Total Parking | 2 |
| Lot Size Area | 22629 |
| Spa | true |
| Lot Size Acres | 0.5195 |
| Private Pool | true |
| Lot Size Source | Assessor |
| Door Features | Sliding Doors |
Amenities
- Foreclosure
- Views
- Short Sale
- New Construction
- Adult 55+
- Lease To Own
- No HOA Fees
- Furnished
- Primary On Main
- Air Conditioning
- Seller Finance
- Green
- Fixer Upper
- Horse
- Golf
- Fireplace
- Deck
- Garage
- Basement
- Pool
Property vs Single Family Average in 91607
Price
Year Built
 Based on information from California Regional Multiple Listing Service, Inc. as of September 12, 2026 6:59 PM UTC This information is for your personal, non-commercial use and may not be used for any purpose other than to identify prospective properties you may be interested in purchasing. Display of MLS data is usually deemed reliable but is NOT guaranteed accurate by the MLS. Buyers are responsible for verifying the accuracy of all information and should investigate the data themselves or retain appropriate professionals. Information from sources other than the Listing Agent may have been included in the MLS data. Unless otherwise specified in writing, Broker/Agent has not and will not verify any information obtained from other sources. The Broker/Agent providing the information contained herein may or may not have been the Listing and/or Selling Agent.
 The MLS™ I-Tech ® All information deemed reliable but not guaranteed. All properties are subject to prior sale, change or withdrawal. Neither listing broker(s) or information provider(s) shall be responsible for any typographical errors, misinformation, misprints and shall be held totally harmless. Listing(s) information is provided for consumer's personal, non-commercial use and may not be used for any purpose other than to identify prospective properties consumers may be interested in
 Based on information from CRISNet MLS as of September 12, 2026 6:37 PM UTC All data, including all measurements and calculations of area, is obtained from various sources and has not been, and will not be, verified by broker or MLS. All information should be independently reviewed and verified for accuracy. Properties may or may not be listed by the office/agent presenting the information. The listing broker's offer of compensation is made only to participants of the MLS where the listing is filed.
 The MLS™ Combined LA/Westside MLS® (CLAW): All information deemed reliable but not guaranteed. All properties are subject to prior sale, change or withdrawal. Neither listing broker(s) or information provider(s) shall be responsible for any typographical errors, misinformation, misprints and shall be held totally harmless. Listing(s) information is provided for consumer's personal, non-commercial use and may not be used for any purpose other than to identify prospective properties consumers


 Greater Antelope Valley Association of Realtors®: All information deemed reliable but not guaranteed. All properties are subject to prior sale, change or withdrawal. Neither listing broker(s) or information provider(s) shall be responsible for any typographical errors, misinformation, misprints and shall be held totally harmless.
