
Sold: Sep 09, 2026
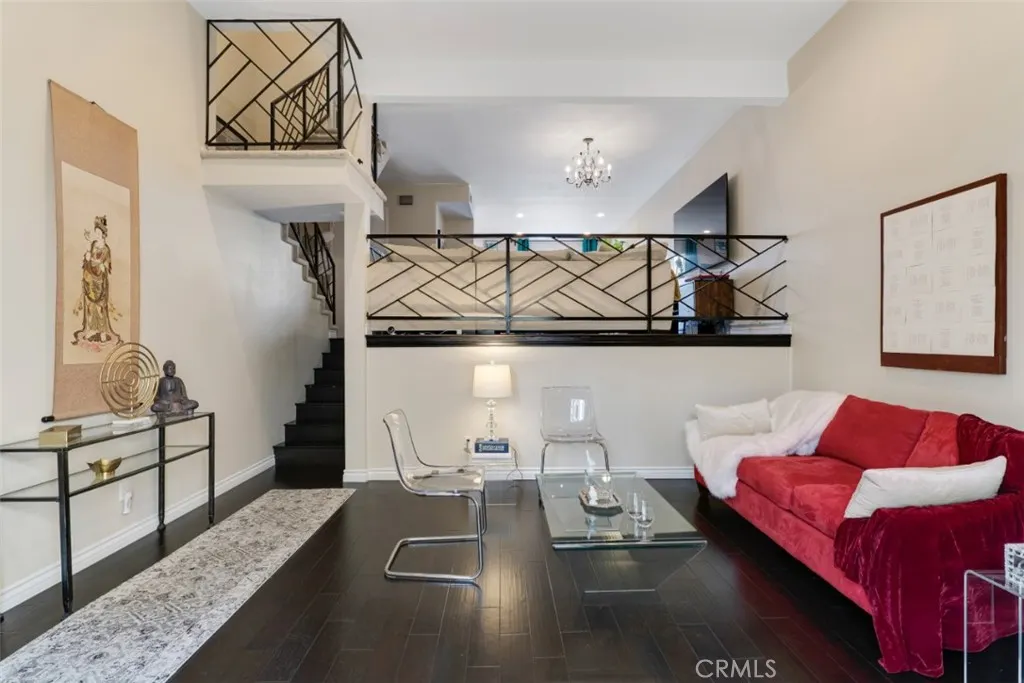
Address
21125 Lassen Street 2, Chatsworth, CA
Price
$ 545,000
Property Attributes
- MLS#SR26115095
- TypeTownhouse
- Listing Status Closed
- CountyLos Angeles
- CityChatsworth
- Area Chatsworth
- Zip91311
- Style
- Year Built1983
- Price$ 545,000
- Bedrooms3
- Full Bathrooms2
- Half Bathrooms1
- Sqr Footage1488
- Lot Size2.4609 Acres
Data Source:
California Regional MLS (CRMLS)
Property Description
Set within the desirable Windsor Townhomes community in Chatsworth, this well-maintained, tri-level townhome enjoys the appeal of privacy and personal space set within a connected community of neighbors. This 3-bed, 2.5-bath residence, freshly painted, offers an open, airy layout with versatile configurations and easy movement between its distinct yet connected living spaces. The entry opens to a dramatic living room with high ceilings, warm wood flooring, recessed lighting, custom iron railings, a fireplace, and sliding glass doors that extend the space to a private patio for relaxed indoor-outdoor living. A short staircase leads to the mid-level, where a generous landing creates an adaptable area ideal for dining, lounging, entertaining, or a combination of uses, all overlooking the formal living area below for a sense of openness and connection. The updated kitchen is both functional and inviting, featuring granite counters, abundant cabinetry, stainless appliances, a garden window, and a dedicated wine fridge. Upstairs is a bedroom level, providing comfortable separation from the main living areas with soft carpeting underfoot. The spacious primary suite features vaulted ceilings, a large picture window, dual walk-in closets, and a private, ¾ en-suite bath with dual-sink vanity. Two additional, good-sized bedrooms share a hall ¾ bath, offering room for a family or flexibility for guests, work-from-home needs, or creative repurposing. Downstairs, the attached 2-car garage includes laundry and a tankless water heater for added convenience. Residents of Windsor Townhomes enjoy well-maintained grounds, a community pool and spa, and a location that places shopping, dining, public transportation, the Chatsworth Metrolink/Amtrak station, Metro G Line access, Stoney Point Park, and major commuter routes including Topanga Canyon Boulevard and the 118 Freeway within easy reach, combining the comfort of a residential community with the practical advantages of a highly accessible Chatsworth setting. Don’t miss your chance to call this home.
| Elementary School | Middle School | High School |
|---|---|---|
| Germain Elementary School | Lawrence Middle School | Chatsworth High School |
| Price History | |
|---|---|
| 5/29/2026 | Listed $585,000 |
| 7/28/2026 | 7$545,000 |
General Features
| Living Area | 1488 |
|---|---|
| Sewer | Public Sewer |
| Heating | Central |
| Cooling | Central Air |
| Utilities | Electricity Connected,Natural Gas Connected,Sewer Connected,Water Connected |
| Possession | Close Plus 2 Days |
| Roof | Common Roof |
| Appliances | Built-In Range,Dishwasher,Disposal,Gas Range,Range Hood,Water Heater |
| HOA Fee | 550 |
| Garage Spaces | 2 |
| Patio/Porch Features | Concrete,Open,Patio |
| Architectural Style | Traditional |
| Pool Features | Community,In Ground,Association |
| Security Features | Carbon Monoxide Detector(s),Smoke Detector(s) |
| Construction Materials | Stucco |
| Year Built | 1983 |
| View | None |
| Levels | Three Or More |
| Unit Number | 2 |
| Property Subtype | Townhouse |
| Community Features | Curbs,Sidewalks,Park,Pool |
| Assoc Fee Paid Per | Monthly |
| County | Los Angeles |
| New Construction | false |
| Property Type | Residential |
| Association Amenities | Maintenance Grounds,Pool,Pet Restrictions,Spa/Hot Tub,Trash,Water |
| HOA | true |
| Attached Garage | true |
| Garage Y/N | true |
| Full Baths | 1 |
| Special Listing Conditions | Standard |
| Close Price | 545000 |
| Status | Closed |
| Buyer Financing | Conventional |
| Directions | Variel Ave & Lassen Street |
| High School | Chatsworth |
| City | Chatsworth |
| Disclosures | Covenants/Restrictions Disclosure,HOA Disclosure |
| Association Name | Windsor Townhomes |
| Entry Location | Front Door |
| Senior Community Y/N | false |
| High School District | Los Angeles Unified |
| Number Of Units Total | 1 |
| MLS Area | CHT - Chatsworth |
| Lot Size Units | Square Feet |
| Lot Size Square Feet | 107196 |
| Listing Terms | Cash to New Loan,Conventional |
| Spa Features | Association,Community,In Ground |
| Elementary School | Germain |
| Property Attached Y/N | true |
| Land Lease Y/N | false |
| Middle/Junior High School | Lawrence |
| Additional Parcels Y/N | false |
| Lease Considered Y/N | false |
| Structure Type | Multi Family |
| Living Area Units | Square Feet |
| Standard Status | Closed |
| Occupancy Type | Owner |
| Year Built Source | Assessor |
| Tax Lot | 12 |
| Property Sub Type Additional | Townhouse |
| PostalCity | CHATSWORTH |
Interior Features
| Interior Amenities | Separate/Formal Dining Room,High Ceilings,Open Floorplan,Recessed Lighting,All Bedrooms Up,Walk-In Closet(s) |
|---|---|
| Flooring | Carpet,Tile,Wood |
| Fireplace Features | Family Room |
| Total Stories | 3 |
| Common Walls | 2+ Common Walls |
| Air Conditioning Y/N | true |
| Heating Y/N | true |
| Window Features | Bay Window(s),Custom Covering(s) |
| Fireplace Y/N | true |
| Half Baths | 1 |
| 3/4 Baths | 1 |
| BuyerOfficeEmail | lisa.schulz@homesmartegr.com |
| Laundry Features | Washer Hookup,Gas Dryer Hookup,In Garage |
| Total Bedrooms | 3 |
| Entry Level | 1 |
| LivingAreaSource | Assessor |
| Total Baths | 3 |
Exterior Features
| Parking Features | Direct Access,Door-Single,Garage,Garage Door Opener,Garage Faces Rear,Side By Side |
|---|---|
| Lot Features | Near Park,Near Public Transit |
| Water Source | Public |
| Total Parking | 2 |
| Lot Size Area | 107196 |
| Foundation Details | Slab |
| Spa | true |
| Lot Size Acres | 2.4609 |
| Road Surface Type | Paved |
| Private Pool | false |
| Lot Size Source | Assessor |
| Door Features | Sliding Doors |
| Road Frontage Type | City Street |
Amenities
- Foreclosure
- Views
- Short Sale
- New Construction
- Adult 55+
- Lease To Own
- No HOA Fees
- Furnished
- Pets
- Primary On Main
- Air Conditioning
- Seller Finance
- Green
- Fixer Upper
- Horse
- Golf
- Fireplace
- Deck
- Garage
- Basement
- Pool
Property vs Townhouse Average in 91311
Price
Year Built
 Based on information from California Regional Multiple Listing Service, Inc. as of September 14, 2026 6:58 PM UTC This information is for your personal, non-commercial use and may not be used for any purpose other than to identify prospective properties you may be interested in purchasing. Display of MLS data is usually deemed reliable but is NOT guaranteed accurate by the MLS. Buyers are responsible for verifying the accuracy of all information and should investigate the data themselves or retain appropriate professionals. Information from sources other than the Listing Agent may have been included in the MLS data. Unless otherwise specified in writing, Broker/Agent has not and will not verify any information obtained from other sources. The Broker/Agent providing the information contained herein may or may not have been the Listing and/or Selling Agent.
 The MLS™ I-Tech ® All information deemed reliable but not guaranteed. All properties are subject to prior sale, change or withdrawal. Neither listing broker(s) or information provider(s) shall be responsible for any typographical errors, misinformation, misprints and shall be held totally harmless. Listing(s) information is provided for consumer's personal, non-commercial use and may not be used for any purpose other than to identify prospective properties consumers may be interested in
 Based on information from CRISNet MLS as of September 14, 2026 6:40 PM UTC All data, including all measurements and calculations of area, is obtained from various sources and has not been, and will not be, verified by broker or MLS. All information should be independently reviewed and verified for accuracy. Properties may or may not be listed by the office/agent presenting the information. The listing broker's offer of compensation is made only to participants of the MLS where the listing is filed.
 The MLS™ Combined LA/Westside MLS® (CLAW): All information deemed reliable but not guaranteed. All properties are subject to prior sale, change or withdrawal. Neither listing broker(s) or information provider(s) shall be responsible for any typographical errors, misinformation, misprints and shall be held totally harmless. Listing(s) information is provided for consumer's personal, non-commercial use and may not be used for any purpose other than to identify prospective properties consumers


 Greater Antelope Valley Association of Realtors®: All information deemed reliable but not guaranteed. All properties are subject to prior sale, change or withdrawal. Neither listing broker(s) or information provider(s) shall be responsible for any typographical errors, misinformation, misprints and shall be held totally harmless.
