
Water Views
Address
1468 W 37th, San Pedro, CA
Price
$ 1,870,000
Property Attributes
- MLS#SB26106362
- TypeSingle Family
- Listing Status Pending
- CountyLos Angeles
- CitySan Pedro
- Area Palisades
- Zip90731
- Style
- Year Built1963
- Price$ 1,870,000
- Bedrooms4
- Full Bathrooms3
- Half Bathrooms1
- Sqr Footage2424
- Lot Size0.1497 Acres
Data Source:
California Regional MLS (CRMLS)
Property Description
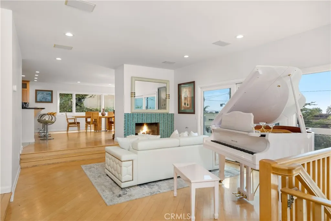
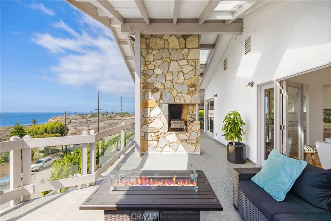
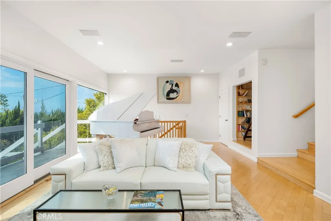
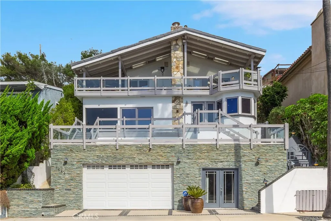
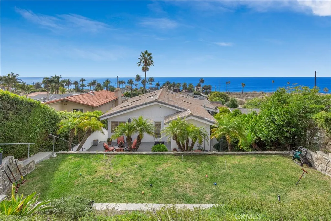
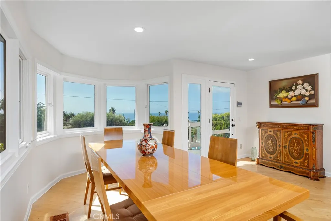
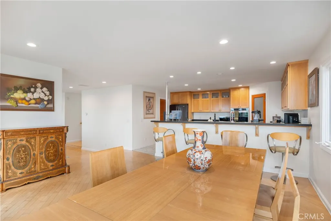
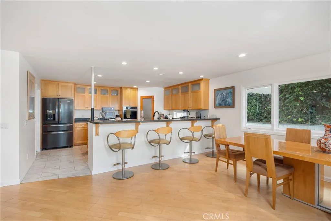
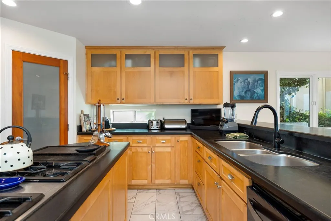
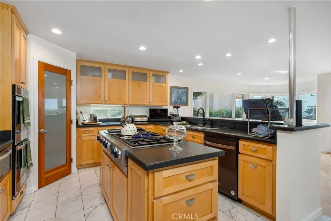
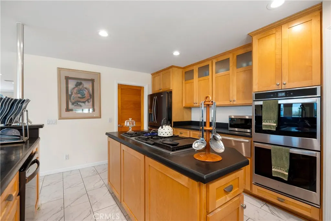
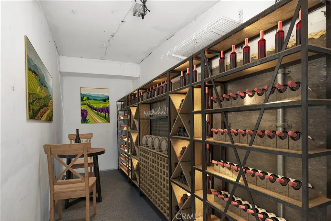
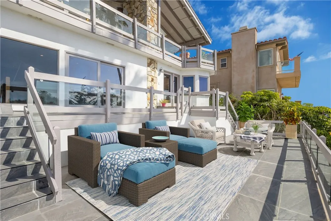
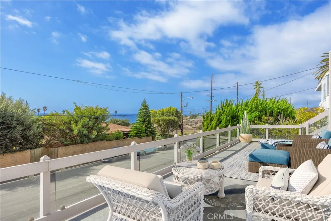
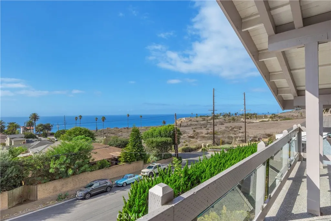
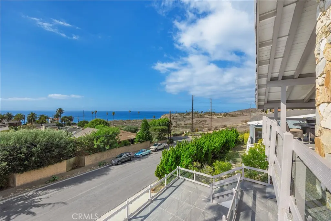
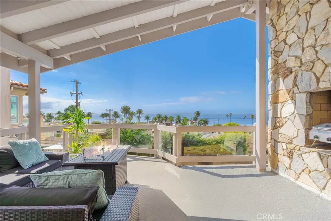
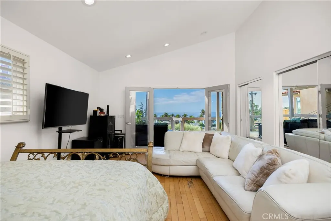
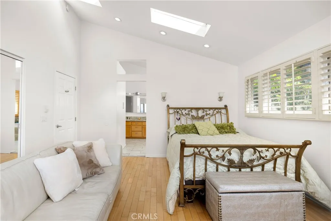
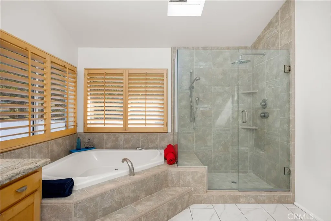
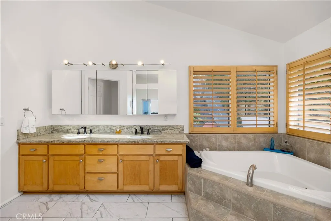
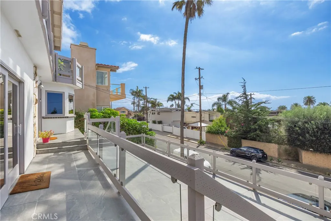
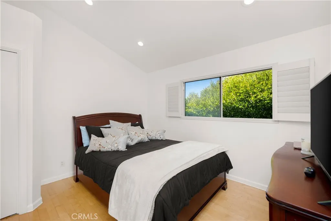
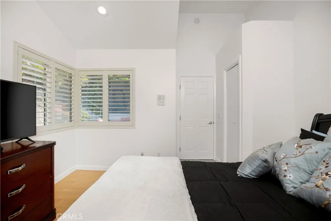
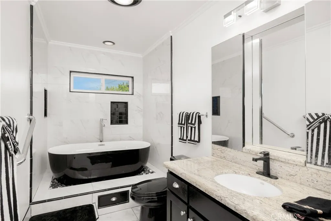
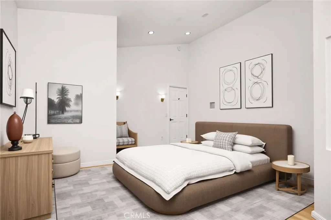
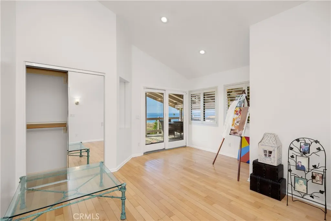
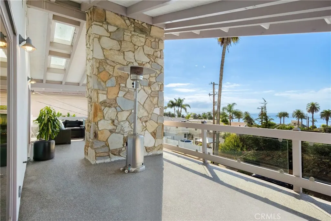
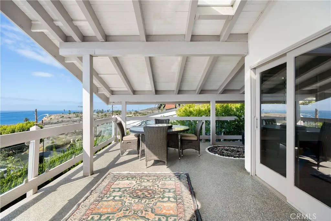
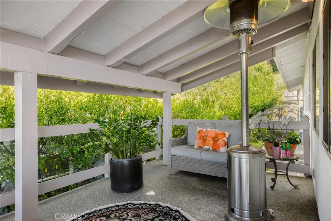
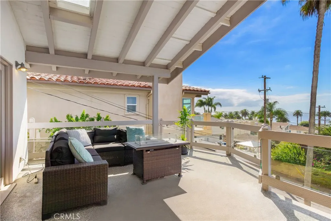
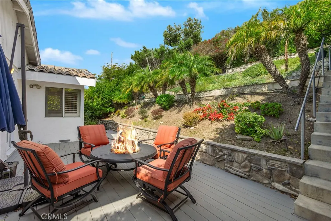
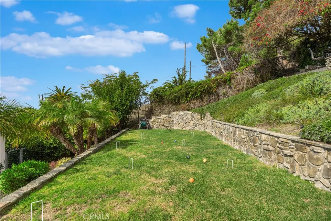
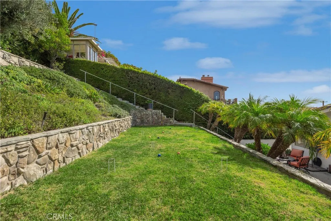
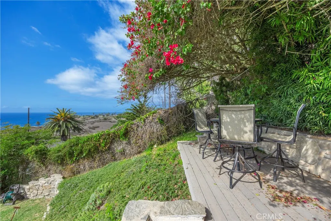
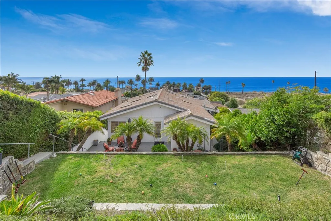
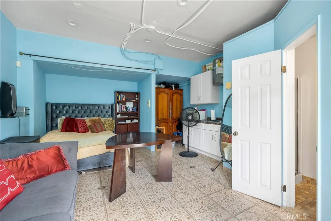
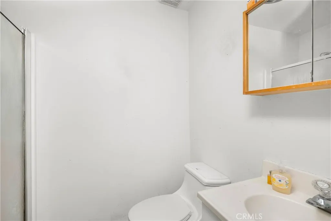
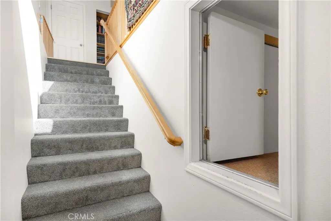
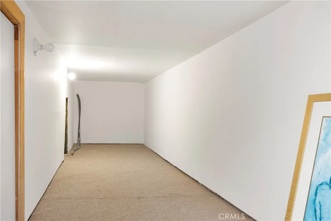
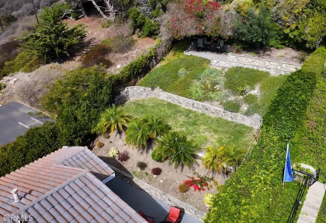
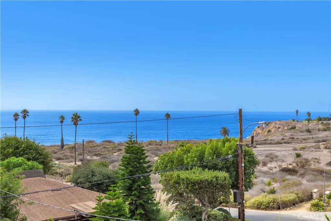
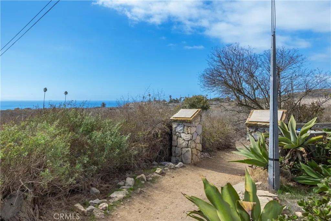
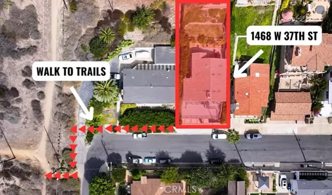
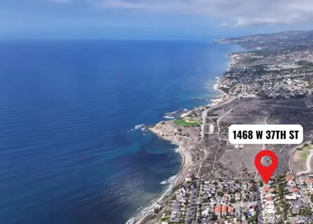
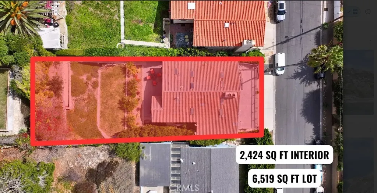
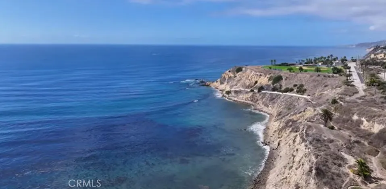
Coastal Living at Its Finest Perched in the Palisades of San Pedro, this exceptional residence offers 180-degree unobstructed ocean views with Catalina Island on the horizon. Spanning over 2,424 sq-ft, this 4 Bedroom 3.5 Bath home blends comfort and style you will call home. Expansive decks & patios surround the home, creating the ultimate environment for entertaining, dining, or simply soaking in the coastal air. Through the windows, sunlight fills the home capturing both the morning glow and evening tranquility. A formal living room with a fireplace and library seamlessly connects wooden floors to the open spacious dining area featuring circular windows that frame an unforgettable panorama of the ocean. The chef’s kitchen, also filled with ocean views, features stone countertops, dual ovens, a cooktop, dishwasher, walk-in pantry, warming drawer, designed for hosting in style. Wake up to the sea in the primary bedroom, with a large sitting area, and direct access to an ocean view patio. The spa-style ensuite bathroom has a jet tub, walk-in shower, and dual sinks. Two additional bedrooms on this floor are generous in size with outdoor access to the decks. A 4th bedroom with a separate entry, a kitchenette, and full permitted bathroom offers flexibility — perfect for extended family, guest quarters, or conversion into a hobby room. Step into the lush private backyard, perfect for a friendly game of croquet on the grass area, evening conversations by the fire pit, or unwinding in the elevated “Sky Zone” ideal great conversations or yoga, with endless ocean views. The front deck offers another sun-soaked spot for relaxation, framed by coastal breezes and natural light. An attached two-car garage, abundant storage, potential for a separate private wine room, with contemporary coastal design make this home both practical and beautiful. Just steps from White Point Nature Preserve’s scenic hiking trails, minutes from Tadpole’s Beach and oceanfront walks, you’ll enjoy both serenity and accessibility. Nearby freeways, minutes from famous golf course, Terranea resort with superb dining, and famous San Pedro Port O'Call restaurant rebuild zone, makes this the best location around. Take the Thomas Bridge over to Long Beach for additional dining. If you own a Boat, you will love the San Pedro and Shoreline village options for boating and water sports. Take a fishing boat from the harbor or a weekend cruise. Stay in town and enjoy coastal living.
| Price History | |
|---|---|
| 5/27/2026 | Listed $1,870,000 |
General Features
| Living Area | 2424 |
|---|---|
| Sewer | Public Sewer |
| Heating | Central |
| Cooling | High Efficiency,Heat Pump |
| Utilities | Cable Available,Electricity Connected,Natural Gas Connected,Phone Available,Sewer Connected,Water Connected |
| Possession | Close Of Escrow |
| Roof | Tile |
| Appliances | Built-In Range,Double Oven,Dishwasher,Gas Cooktop,Disposal,Gas Oven,Refrigerator,Water Heater |
| Garage Spaces | 2 |
| Patio/Porch Features | Rear Porch,Covered,Deck,Front Porch,Patio,Porch,Wood |
| Architectural Style | Contemporary |
| Pool Features | None |
| Security Features | Security System,Carbon Monoxide Detector(s),Smoke Detector(s) |
| Construction Materials | Drywall,Glass,Concrete,Stucco |
| Year Built | 1963 |
| Electric | Standard |
| View | Catalina,Coastline,Ocean,Panoramic |
| Stories Count | 2 |
| Levels | Two |
| Property Subtype | Single Family Residence |
| Waterfront Features | Ocean Side Of Highway |
| Community Features | Biking,Dog Park,Hiking,Horse Trails,Storm Drain(s),Street Lights,Suburban,Sidewalks,Water Sports,Fishing |
| Accessibility | Parking |
| County | Los Angeles |
| New Construction | false |
| Property Type | Residential |
| HOA | false |
| Attached Garage | true |
| Garage Y/N | true |
| Other Structures | Guest House Attached,Storage |
| Full Baths | 3 |
| Special Listing Conditions | Standard |
| Status | Pending |
| Directions | Palos Verdes Dr W to S Patton Ave Left on w hamilton ave and Take a right S Walker Ave to W 37th St |
| City | San Pedro |
| Entry Location | 1 |
| Senior Community Y/N | false |
| High School District | Los Angeles Unified |
| Number Of Units Total | 1 |
| MLS Area | 180 - Palisades |
| Lot Size Units | Square Feet |
| Lot Size Square Feet | 6519 |
| Listing Terms | Cash,Cash to Existing Loan |
| Spa Features | None |
| Property Attached Y/N | false |
| Land Lease Y/N | false |
| Property Condition | Turnkey |
| Additional Parcels Y/N | false |
| Lease Considered Y/N | false |
| Structure Type | House |
| Living Area Units | Square Feet |
| Standard Status | Pending |
| Occupancy Type | Owner |
| Year Built Source | Public Records |
| Tax Lot | 2 |
| Virtual Tour | https://youtu.be/2Bo2Nw9F_sU?si=1s-23tcdW2SqKEfF |
| Property Sub Type Additional | Single Family Residence |
| PostalCity | SAN PEDRO |
Interior Features
| Interior Amenities | Breakfast Bar,Built-in Features,Balcony,Ceiling Fan(s),Separate/Formal Dining Room,High Ceilings,Living Room Deck Attached,Open Floorplan,Pantry,Stone Counters,Recessed Lighting,Primary Suite,Walk-In Pantry |
|---|---|
| Flooring | Tile,Wood |
| Fireplace Features | Gas,Gas Starter,Living Room |
| Total Stories | 2 |
| Common Walls | No Common Walls |
| Air Conditioning Y/N | true |
| Heating Y/N | true |
| Window Features | Double Pane Windows |
| Fireplace Y/N | true |
| Half Baths | 1 |
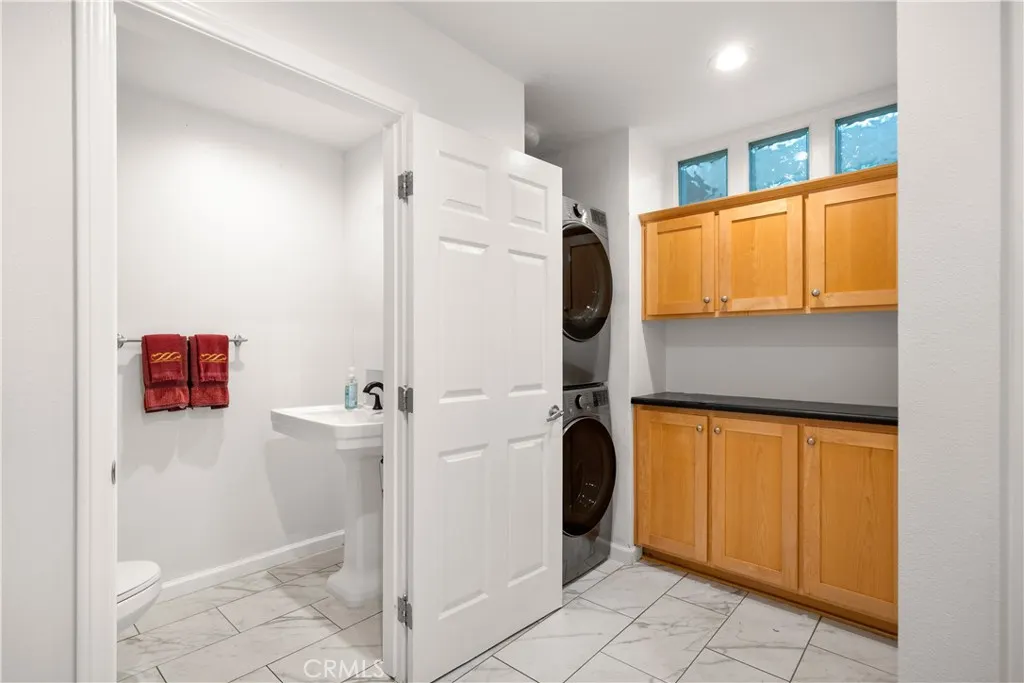
| Laundry Features | Electric Dryer Hookup,Gas Dryer Hookup,Inside,In Kitchen |
| Total Bedrooms | 4 |
| Entry Level | 1 |
| Main Level Bedrooms | 1 |
| Main Level Bathrooms | 1 |
| Total Baths | 4 |
Exterior Features
| Fencing | Privacy,Security,Wood,Wrought Iron |
|---|---|
| Parking Features | Driveway,Garage Faces Front,Garage,Paved,Private |
| Lot Features | 0-1 Unit/Acre,Lawn,Landscaped,Sprinkler System |
| Water Source | Public |
| Total Parking | 2 |
| Lot Size Area | 6519 |
| Spa | false |
| Lot Size Acres | 0.1497 |
| Road Surface Type | Paved |
| Private Pool | false |
| Lot Size Source | Assessor |
| Door Features | Sliding Doors |
| Road Frontage Type | City Street |
| Horse Amenities | Riding Trail |
Amenities
- Foreclosure
- Views
- Short Sale
- New Construction
- Adult 55+
- Lease To Own
- No HOA Fees
- Furnished
- Primary On Main
- Air Conditioning
- Seller Finance
- Green
- Fixer Upper
- Horse
- Golf
- Fireplace
- Deck
- Garage
- Basement
- Pool
Property vs Single Family Average in 90731
Price
Year Built
 Based on information from California Regional Multiple Listing Service, Inc. as of September 16, 2026 6:46 PM UTC This information is for your personal, non-commercial use and may not be used for any purpose other than to identify prospective properties you may be interested in purchasing. Display of MLS data is usually deemed reliable but is NOT guaranteed accurate by the MLS. Buyers are responsible for verifying the accuracy of all information and should investigate the data themselves or retain appropriate professionals. Information from sources other than the Listing Agent may have been included in the MLS data. Unless otherwise specified in writing, Broker/Agent has not and will not verify any information obtained from other sources. The Broker/Agent providing the information contained herein may or may not have been the Listing and/or Selling Agent.
 The MLS™ I-Tech ® All information deemed reliable but not guaranteed. All properties are subject to prior sale, change or withdrawal. Neither listing broker(s) or information provider(s) shall be responsible for any typographical errors, misinformation, misprints and shall be held totally harmless. Listing(s) information is provided for consumer's personal, non-commercial use and may not be used for any purpose other than to identify prospective properties consumers may be interested in
 Based on information from CRISNet MLS as of September 16, 2026 6:40 PM UTC All data, including all measurements and calculations of area, is obtained from various sources and has not been, and will not be, verified by broker or MLS. All information should be independently reviewed and verified for accuracy. Properties may or may not be listed by the office/agent presenting the information. The listing broker's offer of compensation is made only to participants of the MLS where the listing is filed.
 The MLS™ Combined LA/Westside MLS® (CLAW): All information deemed reliable but not guaranteed. All properties are subject to prior sale, change or withdrawal. Neither listing broker(s) or information provider(s) shall be responsible for any typographical errors, misinformation, misprints and shall be held totally harmless. Listing(s) information is provided for consumer's personal, non-commercial use and may not be used for any purpose other than to identify prospective properties consumers


 Greater Antelope Valley Association of Realtors®: All information deemed reliable but not guaranteed. All properties are subject to prior sale, change or withdrawal. Neither listing broker(s) or information provider(s) shall be responsible for any typographical errors, misinformation, misprints and shall be held totally harmless.
