
Open House Thu, Sep 24th 11:00 AM - 01:00 PM - Primary on Main
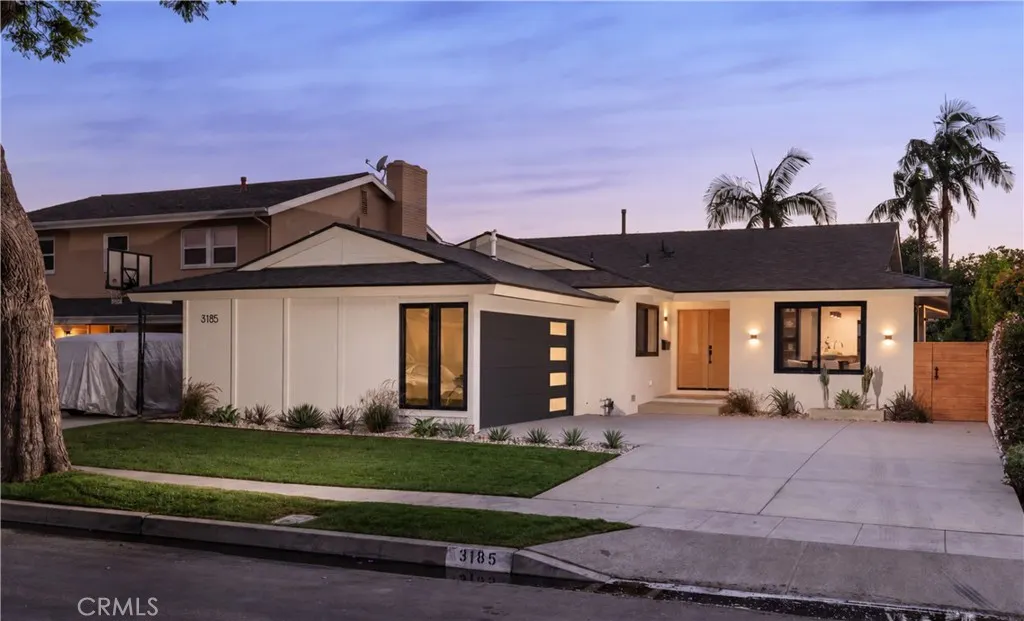
Address
3185 Claremore, Long Beach, CA
Price
$ 1,599,000
Property Attributes
- MLS#PW26202932
- TypeSingle Family
- Listing Status Coming Soon
- CountyLos Angeles
- CityLong Beach
- Area El Dorado Park
- NeighborhoodEldorado (ELD)
- Zip90808
- Style
- Year Built1965
- Price$ 1,599,000
- Bedrooms4
- Full Bathrooms2
- Half Bathrooms0
- Sqr Footage1802
- Lot Size0.1239 Acres
Data Source:
California Regional MLS (CRMLS)
Property Description
Some homes are renovated. Others are reimagined. Set within the established El Dorado Park Estates community, 3185 Claremore Ave has been transformed with a distinctly considered point of view, where natural materials, custom craftsmanship, and modern California living meet. The heart of the home is an expansive open-concept living space anchored by a custom kitchen that feels more like a piece of furniture than a production remodel. Slim-shaker white oak cabinetry was crafted specifically for the space and paired with White Macaubas quartzite, handmade backsplash tile, and bespoke aged-brass fixtures. A Roman clay plaster range hood adds an architectural focal point, while the oversized island brings everyone naturally together. Throughout the home, the design language remains warm and intentional. Six-inch oak hardwood floors, soft layered whites, custom brass hardware, new shaker-style doors, and carefully selected lighting create a sense of understated sophistication. The dining room is finished with a raw-brass chandelier and custom hutches, while the white oak mudroom and beautifully appointed baths continue the thoughtful detailing. The living room opens dramatically through a 12-foot bifold door to a newly built wood deck and lushly landscaped yard, creating an effortless indoor-outdoor connection and bathing the home in natural light. Beyond the aesthetics, the infrastructure has been comprehensively renewed, including a complete rewire, new 200-amp electrical panel, new plumbing, windows, and central HVAC. Every major system has been addressed, and the work was completed with city permits. Life here extends beyond the walls. El Dorado Park Estates offers a genuine neighborhood atmosphere, while Newcomb K-8 Academy is within walking distance- bringing school, community, and daily convenience close to home. Four bedrooms. Two baths. Completely reimagined. Turnkey in every sense. Come see the craftsmanship, experience the light, and discover a home designed not simply to be admired, but to be lived in.
| Elementary School | Middle School | High School |
|---|---|---|
| Newcomb Elementary School | Newcomb Middle School | Milikan High School |
| Price History | |
|---|---|
| 9/16/2026 | Listed $1,599,000 |
General Features
| Living Area | 1802 |
|---|---|
| Sewer | Public Sewer |
| Heating | Central |
| Cooling | Central Air |
| Utilities | Electricity Available,Electricity Connected,Natural Gas Available,Natural Gas Connected,Sewer Available,Sewer Connected,Underground Utilities,Water Available,Water Connected |
| Possession | Close Of Escrow |
| Roof | Shingle |
| Garage Spaces | 2 |
| Patio/Porch Features | Deck,Wood |
| Architectural Style | Modern |
| Pool Features | None |
| Security Features | Smoke Detector(s) |
| Construction Materials | Drywall,Stucco,Wood Siding |
| Exclusions | Third-Party Staging Set not included in Sale |
| Year Built | 1965 |
| Electric | Electricity - On Property,220 Volts in Laundry |
| View | None |
| Stories Count | 1 |
| Levels | One |
| Property Subtype | Single Family Residence |
| Community Features | Curbs,Street Lights,Sidewalks |
| Accessibility | Parking,See Remarks,Accessible Doors |
| County | Los Angeles |
| New Construction | false |
| Property Type | Residential |
| HOA | false |
| Attached Garage | true |
| Subdivision Name | Eldorado (ELD) |
| Garage Y/N | true |
| Full Baths | 2 |
| Special Listing Conditions | Standard |
| Status | Coming Soon |
| Directions | From Spring Street, turn onto Claremore Ave, then right on E. Cramer, left, and right back onto Claremore Ave to reach 3185 Claremore Ave |
| High School | Milikan |
| City | Long Beach |
| Entry Location | Floor Level |
| Senior Community Y/N | false |
| High School District | Long Beach Unified |
| Number Of Units Total | 1 |
| MLS Area | 42 - El Dorado Park |
| Lot Size Units | Square Feet |
| Lot Size Square Feet | 5398 |
| Listing Terms | Cash,Conventional,Cal Vet Loan,1031 Exchange,FHA,Fannie Mae |
| Spa Features | None |
| Elementary School | Newcomb |
| Property Attached Y/N | false |
| Land Lease Y/N | false |
| Current Financing | Other |
| Middle/Junior High School | Newcomb |
| Property Condition | Turnkey |
| Additional Parcels Y/N | false |
| Lease Considered Y/N | false |
| Structure Type | House |
| Living Area Units | Square Feet |
| Standard Status | Coming Soon |
| Occupancy Type | Vacant |
| Year Built Source | Assessor |
| Tax Lot | 40 |
| Property Sub Type Additional | Single Family Residence |
| Expected Active Date | 2026-09-24 |
| PostalCity | LONG BEACH |
Interior Features
| Interior Amenities | Built-in Features,Separate/Formal Dining Room,Eat-in Kitchen,Living Room Deck Attached,Open Floorplan,Partially Furnished,Quartz Counters,Stone Counters,Recessed Lighting,Entrance Foyer,Main Level Primary,Walk-In Closet(s) |
|---|---|
| Flooring | See Remarks,Wood |
| Fireplace Features | None |
| Total Stories | 1 |
| Common Walls | No Common Walls |
| Air Conditioning Y/N | true |
| Heating Y/N | true |
| Window Features | Double Pane Windows,Screens |
| Fireplace Y/N | false |
| Laundry Features | Inside |
| Total Bedrooms | 4 |
| Entry Level | 1 |
| Main Level Bedrooms | 1 |
| Main Level Bathrooms | 1 |
| LivingAreaSource | Assessor |
| Total Baths | 2 |
Exterior Features
| Fencing | Brick |
|---|---|
| Parking Features | Concrete,Driveway,Garage,Garage Door Opener,Garage Faces Side,On Street |
| Lot Features | Back Yard,Drip Irrigation/Bubblers,Front Yard,Landscaped,Sprinklers Timer,Sprinkler System,Walkstreet |
| Water Source | Public |
| Total Parking | 2 |
| Inclusions | Stainless Steel Kitchen Appliance set & Well Appointed Design Included! |
| Lot Size Area | 5398 |
| Foundation Details | Raised |
| Spa | false |
| Lot Size Acres | 0.1239 |
| Road Surface Type | Alley Paved |
| Private Pool | false |
| Lot Size Source | Assessor |
| Road Frontage Type | City Street |
Amenities
- Foreclosure
- Views
- Short Sale
- New Construction
- Adult 55+
- Lease To Own
- No HOA Fees
- Furnished
- Primary On Main
- Air Conditioning
- Seller Finance
- Green
- Fixer Upper
- Horse
- Golf
- Fireplace
- Deck
- Garage
- Basement
- Pool
Property vs Single Family Average in 90808
Price
Year Built
 Based on information from California Regional Multiple Listing Service, Inc. as of September 18, 2026 7:11 PM UTC This information is for your personal, non-commercial use and may not be used for any purpose other than to identify prospective properties you may be interested in purchasing. Display of MLS data is usually deemed reliable but is NOT guaranteed accurate by the MLS. Buyers are responsible for verifying the accuracy of all information and should investigate the data themselves or retain appropriate professionals. Information from sources other than the Listing Agent may have been included in the MLS data. Unless otherwise specified in writing, Broker/Agent has not and will not verify any information obtained from other sources. The Broker/Agent providing the information contained herein may or may not have been the Listing and/or Selling Agent.
 The MLS™ I-Tech ® All information deemed reliable but not guaranteed. All properties are subject to prior sale, change or withdrawal. Neither listing broker(s) or information provider(s) shall be responsible for any typographical errors, misinformation, misprints and shall be held totally harmless. Listing(s) information is provided for consumer's personal, non-commercial use and may not be used for any purpose other than to identify prospective properties consumers may be interested in
 Based on information from CRISNet MLS as of September 18, 2026 6:59 PM UTC All data, including all measurements and calculations of area, is obtained from various sources and has not been, and will not be, verified by broker or MLS. All information should be independently reviewed and verified for accuracy. Properties may or may not be listed by the office/agent presenting the information. The listing broker's offer of compensation is made only to participants of the MLS where the listing is filed.
 The MLS™ Combined LA/Westside MLS® (CLAW): All information deemed reliable but not guaranteed. All properties are subject to prior sale, change or withdrawal. Neither listing broker(s) or information provider(s) shall be responsible for any typographical errors, misinformation, misprints and shall be held totally harmless. Listing(s) information is provided for consumer's personal, non-commercial use and may not be used for any purpose other than to identify prospective properties consumers


 Greater Antelope Valley Association of Realtors®: All information deemed reliable but not guaranteed. All properties are subject to prior sale, change or withdrawal. Neither listing broker(s) or information provider(s) shall be responsible for any typographical errors, misinformation, misprints and shall be held totally harmless.
