
Address
1510 Sherman Place, Long Beach, CA
Price
$ 685,000
Property Attributes
- MLS#PW26193512
- TypeSingle Family
- Listing Status Active
- CountyLos Angeles
- CityLong Beach
- Area Eastside, Circle Area
- NeighborhoodCircle (CA)
- Zip90804
- Style
- Year Built1919
- Price$ 685,000
- Bedrooms2
- Full Bathrooms1
- Half Bathrooms0
- Sqr Footage1069
- Lot Size0.1379 Acres
Data Source:
California Regional MLS (CRMLS)
Property Description
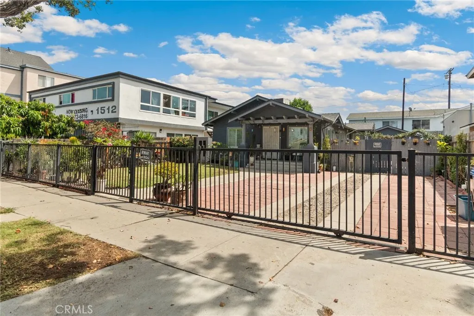
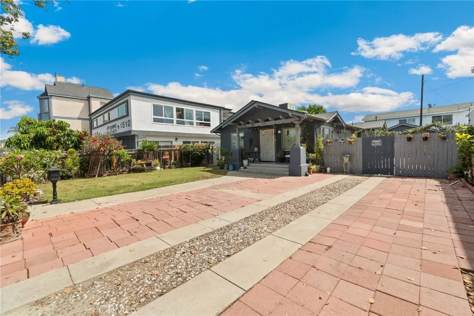
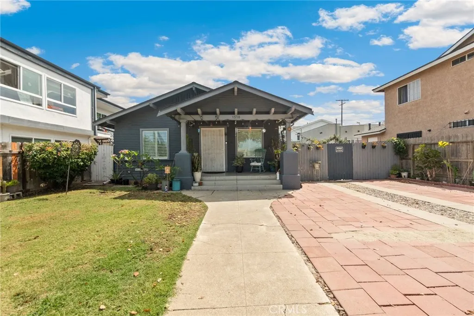
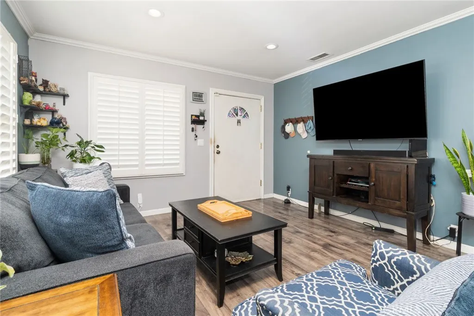
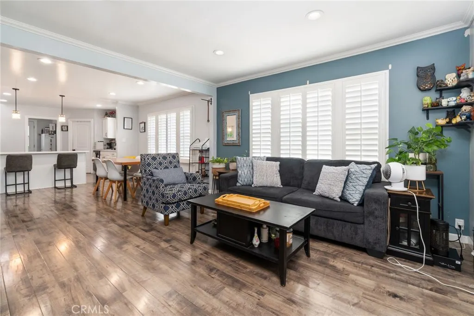
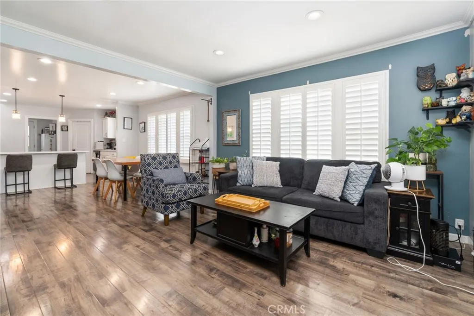
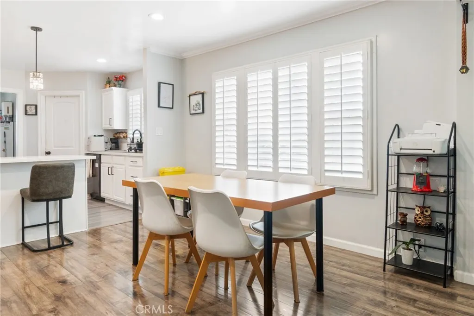
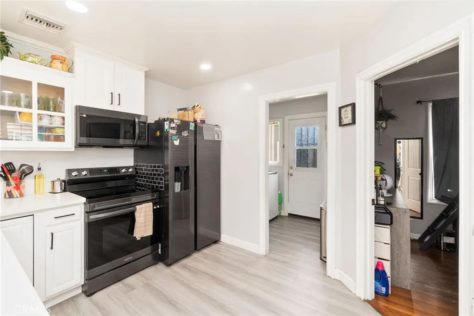
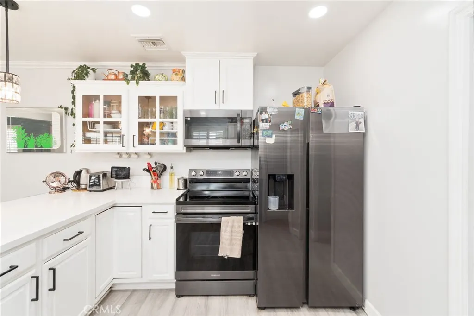
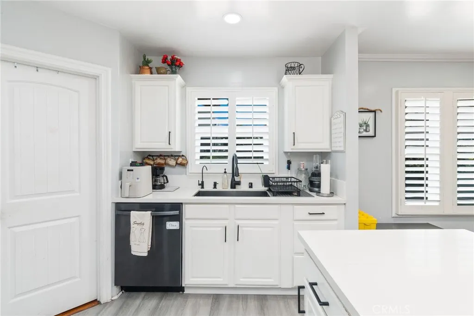
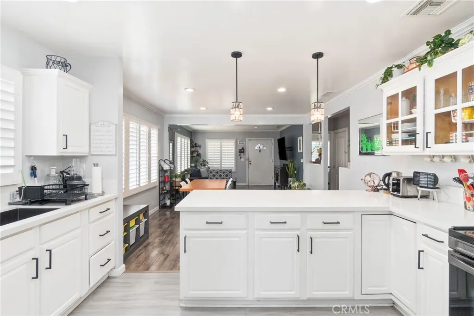
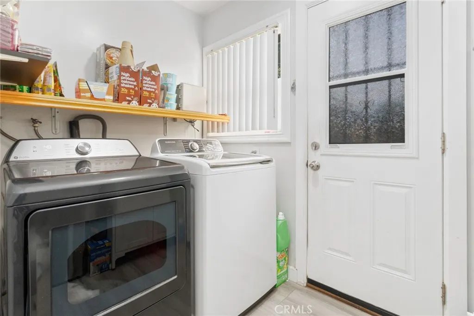
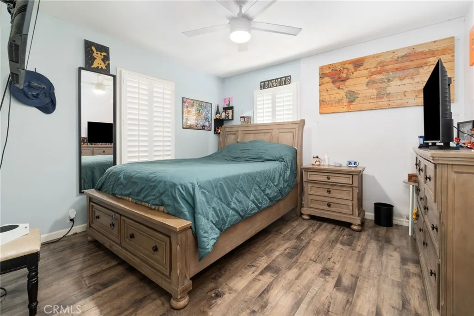
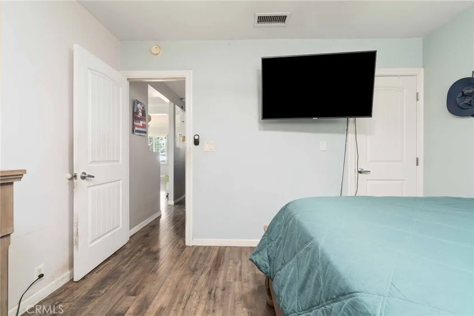
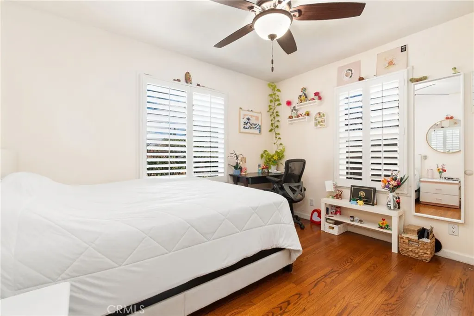
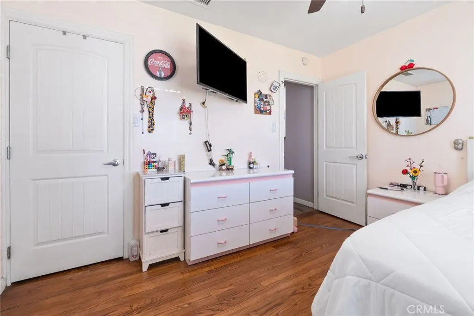
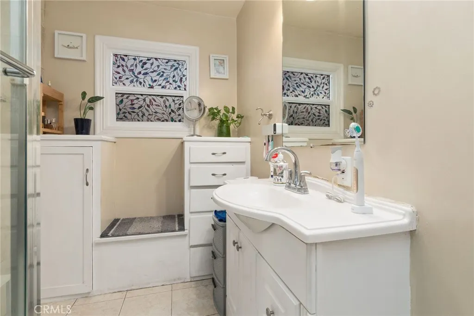
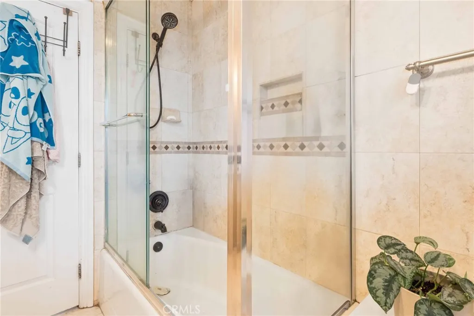
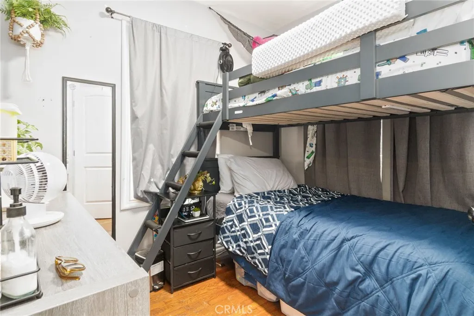
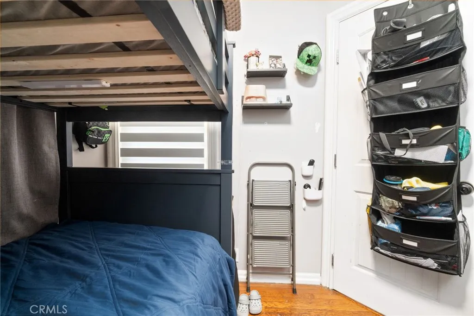
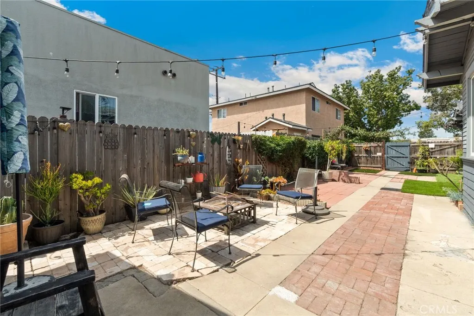
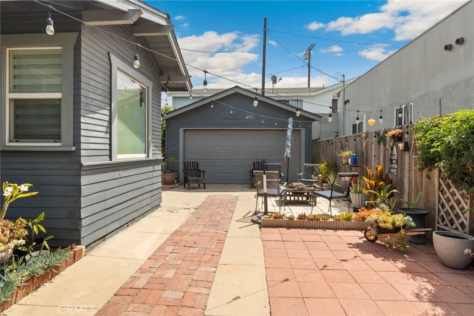
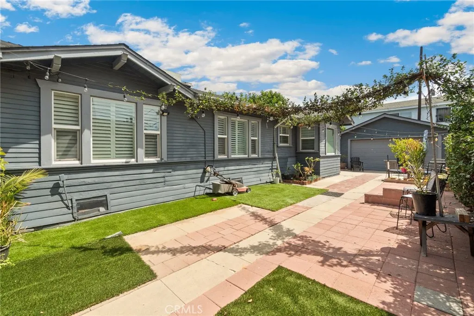
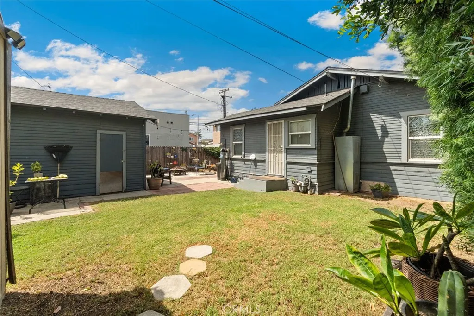
Welcome to this craftsman at 1510 Sherman Place in Long Beach, a beautifully updated home offering space, flexibility, exceptional parking, and exciting future potential. This charming 1921 residence features 2 bedrooms plus a bonus room that can serve as a third bedroom, office, den, or flex space. With approximately 1,069 sq. ft. of living space on an approximately 6,008 sq. ft. lot, the property offers a comfortable layout with thoughtful upgrades throughout. Step inside to a bright and inviting interior featuring new flooring, shutters throughout, recessed lighting, and generously sized rooms. The updated kitchen is designed with both function and style in mind, offering new cabinetry with abundant storage, expansive countertops, a spacious island area, and beautiful pendant lighting. Kitchen appliances may be included with an acceptable offer. The home also features a dedicated laundry area and a beautifully updated bathroom with stylish tile, glass shower doors, and a spa-inspired feel. One of the standout features of this property is the exceptional amount of parking—an incredible benefit in Long Beach. The front area can accommodate approximately 6 vehicles, with additional gated parking for approximately 2 more vehicles, plus a 2-car garage. Whether you have multiple vehicles, guests, recreational needs, or simply value additional off-street parking, this property offers tremendous flexibility. The backyard is designed for entertaining and features multiple outdoor areas for gatherings, dining, relaxing, and enjoying Southern California living. The property's potential for future development adds even more value. The property is zoned LBR2N (R-2-N) and currently features an existing approximately 1,069 sq. ft. single-family residence on an approximately 6,008 sq. ft. lot. Buyer may explore the potential to add a second principal dwelling and additional Accessory Dwelling Units (ADUs), potentially creating up to four total residential units, subject to City of Long Beach Planning approval, applicable state ADU laws, development standards, and permits
| Price History | |
|---|---|
| 9/8/2026 | Listed $685,000 |
General Features
| Living Area | 1069 |
|---|---|
| Sewer | Public Sewer |
| Heating | Central |
| Cooling | Central Air |
| Roof | Shingle |
| Appliances | Convection Oven |
| Zoning | LBR2N |
| Garage Spaces | 2 |
| Architectural Style | Craftsman |
| Pool Features | None |
| Year Built | 1919 |
| Electric | 220 Volts in Laundry |
| View | None |
| Stories Count | 1 |
| Levels | One |
| Property Subtype | Single Family Residence |
| Community Features | Sidewalks |
| County | Los Angeles |
| New Construction | false |
| Property Type | Residential |
| HOA | false |
| Attached Garage | false |
| Subdivision Name | Circle (CA) |
| Garage Y/N | true |
| Full Baths | 1 |
| Special Listing Conditions | Standard |
| Status | Active |
| Directions | Pacific Coast Hwy |
| City | Long Beach |
| Entry Location | 1 |
| Senior Community Y/N | false |
| High School District | Long Beach Unified |
| Number Of Units Total | 1 |
| MLS Area | 3 - Eastside, Circle Area |
| Lot Size Units | Square Feet |
| Lot Size Square Feet | 6008 |
| Listing Terms | Cash,Cash to Existing Loan,Cal Vet Loan,1031 Exchange |
| Spa Features | None |
| Property Attached Y/N | true |
| Land Lease Y/N | false |
| Current Financing | FHA |
| Property Condition | Turnkey |
| Additional Parcels Y/N | false |
| Lease Considered Y/N | false |
| Structure Type | House |
| Living Area Units | Square Feet |
| Standard Status | Active |
| Occupancy Type | Owner |
| Year Built Source | Assessor |
| Tax Lot | 23 |
| Property Sub Type Additional | Single Family Residence |
| Expected Active Date | 2026-09-12 |
| PostalCity | LONG BEACH |
Interior Features
| Interior Amenities | All Bedrooms Down |
|---|---|
| Flooring | Laminate,Wood |
| Fireplace Features | None |
| Total Stories | 1 |
| Common Walls | 1 Common Wall |
| Air Conditioning Y/N | true |
| Heating Y/N | true |
| Fireplace Y/N | false |
| Laundry Features | Laundry Room |
| Total Bedrooms | 2 |
| Entry Level | 1 |
| Main Level Bedrooms | 1 |
| Main Level Bathrooms | 1 |
| LivingAreaSource | Assessor |
| Total Baths | 1 |
Exterior Features
| Parking Features | Asphalt,Direct Access,Driveway,Garage,RV Access/Parking |
|---|---|
| Lot Features | 0-1 Unit/Acre |
| Water Source | Public |
| Total Parking | 2 |
| Lot Size Area | 6008 |
| Spa | false |
| Lot Size Acres | 0.1379 |
| Private Pool | false |
| Lot Size Source | Assessor |
Amenities
- Foreclosure
- Views
- Short Sale
- New Construction
- Adult 55+
- Lease To Own
- No HOA Fees
- Furnished
- Primary On Main
- Air Conditioning
- Seller Finance
- Green
- Fixer Upper
- Horse
- Golf
- Fireplace
- Deck
- Garage
- Basement
- Pool
Property vs Single Family Average in 90804
Price
Year Built
 Based on information from California Regional Multiple Listing Service, Inc. as of September 17, 2026 7:09 PM UTC This information is for your personal, non-commercial use and may not be used for any purpose other than to identify prospective properties you may be interested in purchasing. Display of MLS data is usually deemed reliable but is NOT guaranteed accurate by the MLS. Buyers are responsible for verifying the accuracy of all information and should investigate the data themselves or retain appropriate professionals. Information from sources other than the Listing Agent may have been included in the MLS data. Unless otherwise specified in writing, Broker/Agent has not and will not verify any information obtained from other sources. The Broker/Agent providing the information contained herein may or may not have been the Listing and/or Selling Agent.
 The MLS™ I-Tech ® All information deemed reliable but not guaranteed. All properties are subject to prior sale, change or withdrawal. Neither listing broker(s) or information provider(s) shall be responsible for any typographical errors, misinformation, misprints and shall be held totally harmless. Listing(s) information is provided for consumer's personal, non-commercial use and may not be used for any purpose other than to identify prospective properties consumers may be interested in
 Based on information from CRISNet MLS as of September 17, 2026 6:14 PM UTC All data, including all measurements and calculations of area, is obtained from various sources and has not been, and will not be, verified by broker or MLS. All information should be independently reviewed and verified for accuracy. Properties may or may not be listed by the office/agent presenting the information. The listing broker's offer of compensation is made only to participants of the MLS where the listing is filed.
 The MLS™ Combined LA/Westside MLS® (CLAW): All information deemed reliable but not guaranteed. All properties are subject to prior sale, change or withdrawal. Neither listing broker(s) or information provider(s) shall be responsible for any typographical errors, misinformation, misprints and shall be held totally harmless. Listing(s) information is provided for consumer's personal, non-commercial use and may not be used for any purpose other than to identify prospective properties consumers


 Greater Antelope Valley Association of Realtors®: All information deemed reliable but not guaranteed. All properties are subject to prior sale, change or withdrawal. Neither listing broker(s) or information provider(s) shall be responsible for any typographical errors, misinformation, misprints and shall be held totally harmless.
