
Price Reduction
Address
2748 Ashwood Circle, Fullerton, CA
Price
$ 1,749,000
Property Attributes
- MLS#OC26151635
- TypeSingle Family
- Listing Status Active
- CountyOrange
- CityFullerton
- Area Fullerton
- NeighborhoodAmberwood I (AMB1)
- Zip92835
- Style
- Year Built1993
- Price$ 1,749,000
- Bedrooms4
- Full Bathrooms4
- Half Bathrooms0
- Sqr Footage2982
- Lot Size0.1148 Acres
Data Source:
California Regional MLS (CRMLS)
Property Description
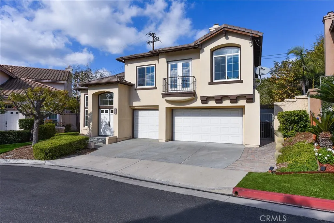
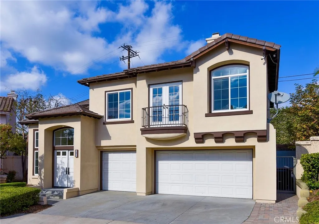
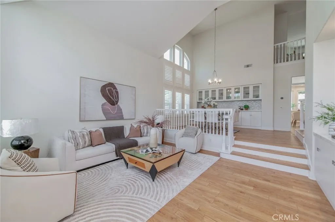
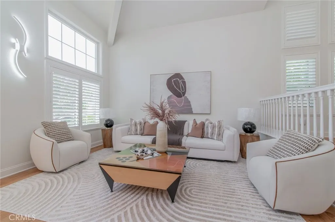
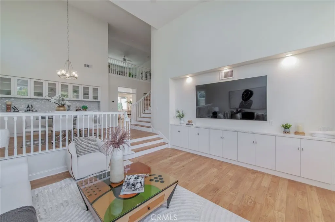
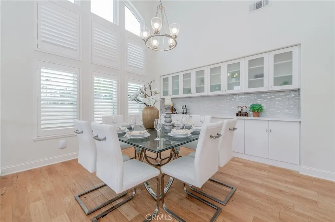
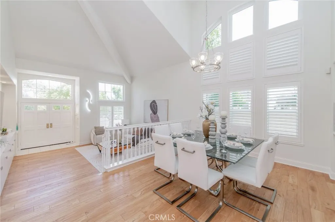
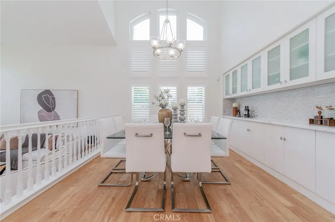
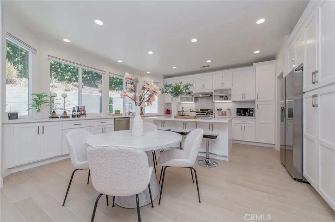
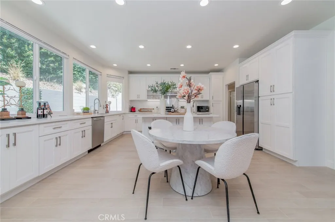
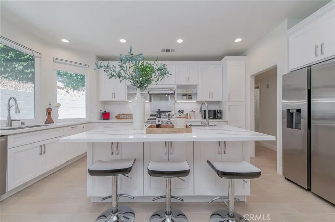
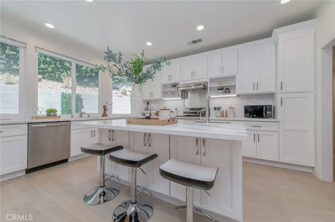
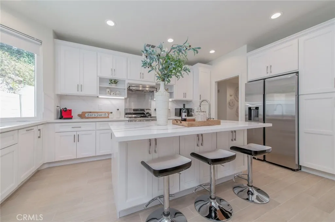
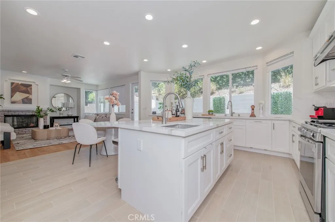
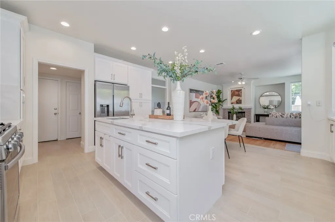
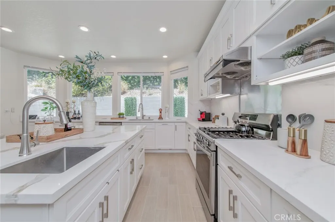
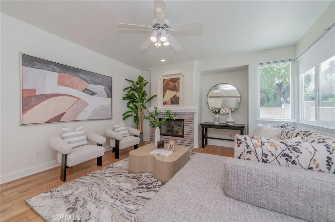
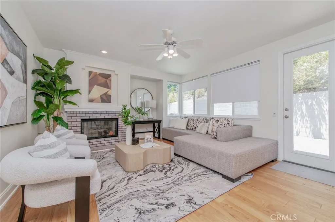
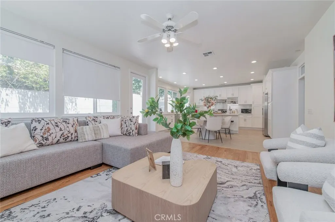
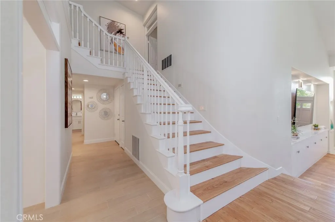
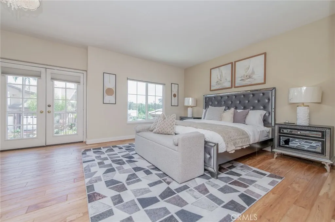
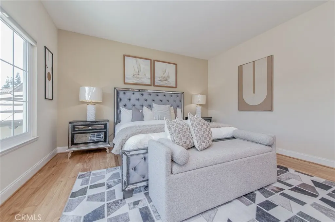
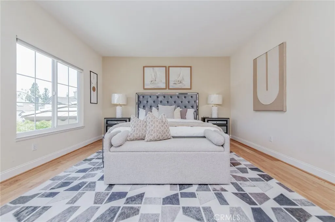
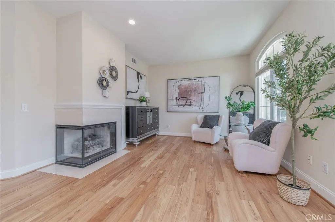
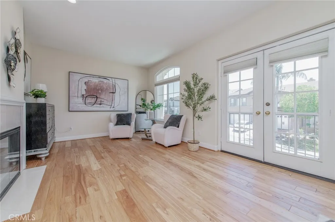
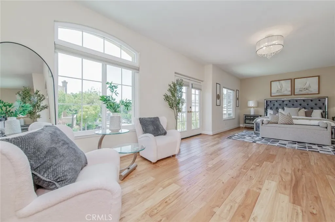
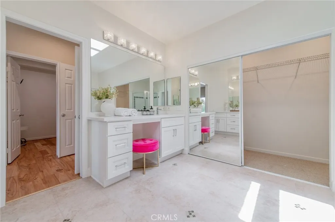
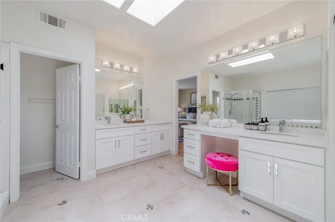
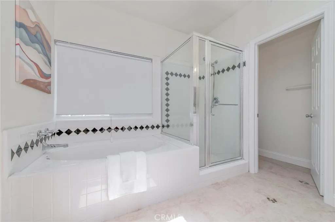
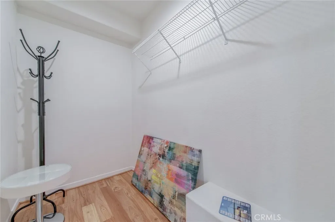
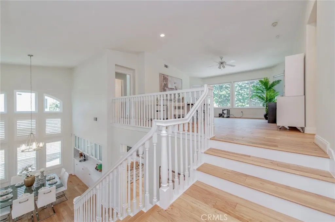
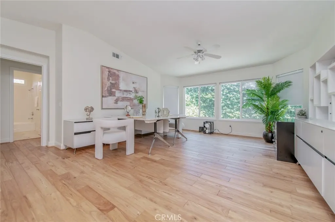
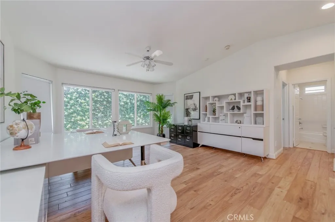
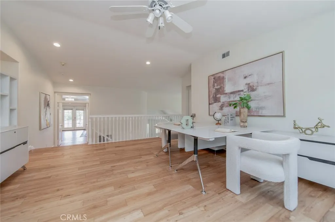
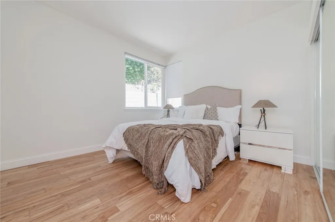
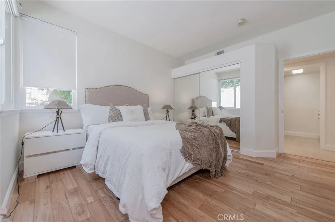
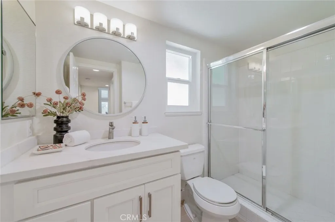
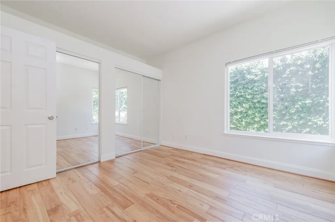
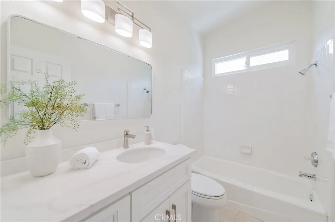
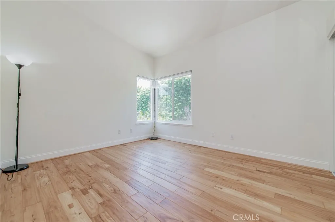
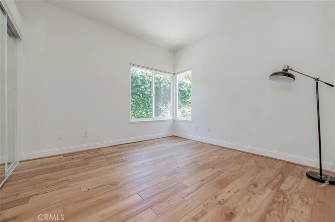
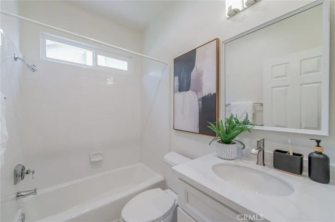
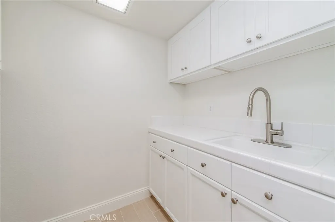
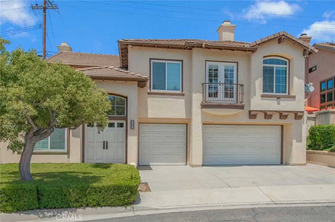
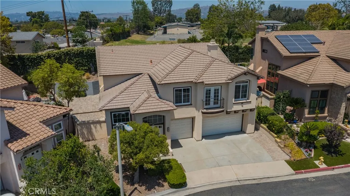
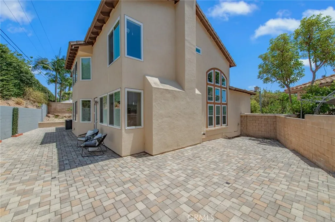
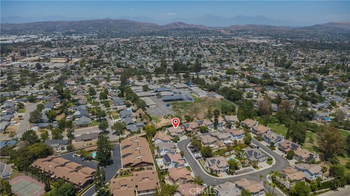
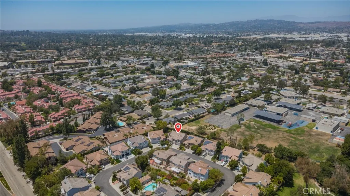
Welcome to this luminous, turnkey home offering 4 bedrooms, 4 bathrooms, a spacious loft, and the convenience of a main-floor bedroom and full bathroom. Thoughtfully transformed and extensively remodeled in recent years, this residence seamlessly blends style, comfort, and functionality. One of the home’s standout features is the expansive reclaimed elm wood flooring throughout most living areas, complemented by elegant Italian tile flooring in the kitchen, main-level hallway, and bathroom. These premium hard-surface floors provide exceptional beauty, durability, and easy maintenance. The spacious kitchen is designed for both everyday living and entertaining, featuring a large center island and abundant cabinetry for ample storage. Comfort and energy efficiency are enhanced by double-pane windows, most of which have been replaced in recent years. Additional upgrades include custom built-in cabinetry in the formal dining room and entry/living room, beautifully updated bathroom vanities, modern vanity lighting, a stylish dining room chandelier, and designer-selected interior paint throughout. Ideally situated adjacent to Rolling Hills Park and directly across from Coyote Hills Golf Course, this exceptional home offers easy access to shopping, major freeways, and highly regarded schools, making it an outstanding place to call home.
| Price History | |
|---|---|
| 7/11/2026 | Listed $1,789,000 |
| 9/3/2026 | 2$1,749,000 |
General Features
| Living Area | 2982 |
|---|---|
| Sewer | Public Sewer |
| Heating | Central |
| Cooling | Central Air |
| Utilities | Electricity Connected,Natural Gas Connected,Water Connected |
| Roof | Tile |
| Appliances | Dishwasher,Gas Range |
| HOA Fee | 296 |
| Garage Spaces | 3 |
| Patio/Porch Features | Concrete |
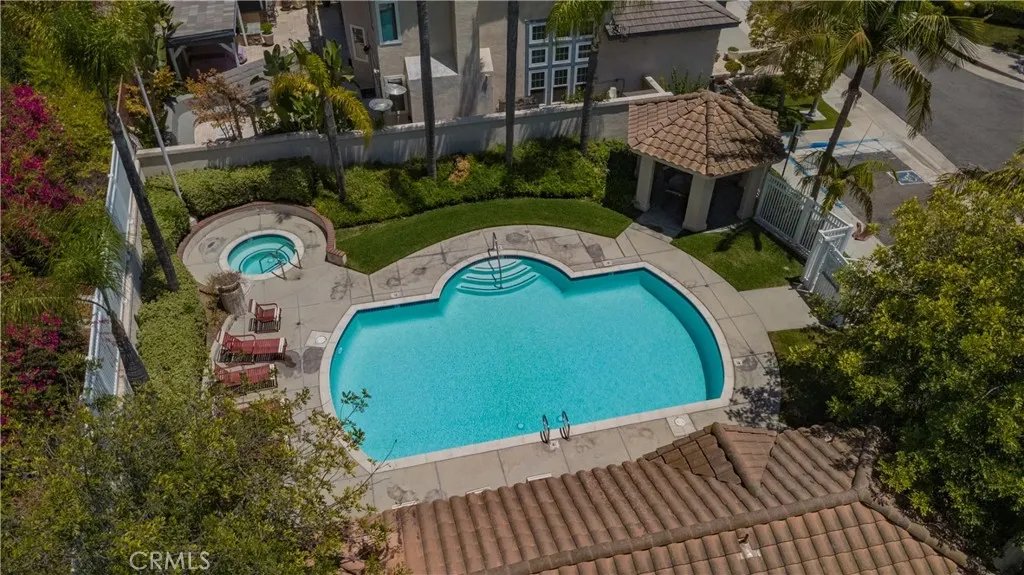
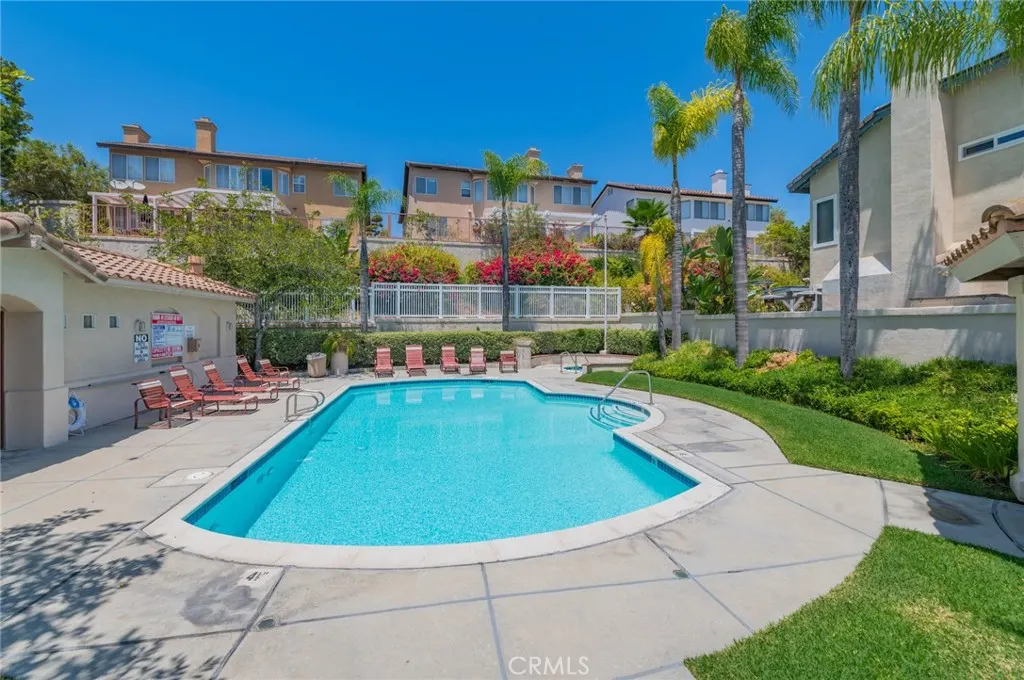
| Pool Features | Association |
| Security Features | Carbon Monoxide Detector(s),Smoke Detector(s) |
| Construction Materials | Stucco |
| Year Built | 1993 |
| Electric | Electricity - On Property |
| View | None |
| Stories Count | 2 |
| Levels | Two |
| Property Subtype | Single Family Residence |
| Community Features | Sidewalks,Park |
| Accessibility | Parking,Accessible Doors |
| Assoc Fee Paid Per | Monthly |
| County | Orange |
| New Construction | false |
| Property Type | Residential |
| Association Amenities | Pool |
| HOA | true |
| Attached Garage | true |
| Subdivision Name | Amberwood I (AMB1) |
| Garage Y/N | true |
| Full Baths | 4 |
| Special Listing Conditions | Standard |
| Status | Active |
| Directions | Close major St. - E Bastanchury Rd. and N Brea Blvd, |
| City | Fullerton |
| Disclosures | Covenants/Restrictions Disclosure |
| Association Name | Fullerton Heights |
| Entry Location | Street |
| Senior Community Y/N | false |
| High School District | Fullerton Joint Union High |
| Number Of Units Total | 30 |
| MLS Area | 83 - Fullerton |
| Lot Size Units | Square Feet |
| Lot Size Square Feet | 5000 |
| Listing Terms | Cash to New Loan |
| Property Attached Y/N | false |
| Land Lease Y/N | false |
| Property Condition | Updated/Remodeled,Turnkey |
| Additional Parcels Y/N | false |
| Lease Considered Y/N | false |
| Structure Type | House |
| Living Area Units | Square Feet |
| Standard Status | Active |
| Occupancy Type | Owner |
| Year Built Source | Public Records |
| Tax Lot | 12 |
| Property Sub Type Additional | Single Family Residence |
| Expected Active Date | 2026-07-18 |
| PostalCity | FULLERTON |
Interior Features
| Interior Amenities | Separate/Formal Dining Room,Eat-in Kitchen,High Ceilings,Loft |
|---|---|
| Flooring | Tile,Wood |
| Fireplace Features | Family Room |
| Total Stories | 2 |
| Common Walls | No Common Walls |
| Air Conditioning Y/N | true |
| Heating Y/N | true |
| Fireplace Y/N | true |
| Laundry Features | Washer Hookup,Laundry Room |
| Total Bedrooms | 4 |
| Entry Level | 1 |
| Main Level Bedrooms | 1 |
| Main Level Bathrooms | 1 |
| LivingAreaSource | Assessor |
| Total Baths | 4 |
Exterior Features
| Fencing | Block |
|---|---|
| Parking Features | Concrete,Door-Multi,Garage |
| Lot Features | Back Yard,Near Park |
| Water Source | Public |
| Total Parking | 3 |
| Lot Size Area | 5000 |
| Foundation Details | Slab |
| Lot Size Acres | 0.1148 |
| Road Surface Type | Paved |
| Private Pool | false |
| Lot Size Source | Assessor |
| Door Features | Double Door Entry |
| Road Frontage Type | City Street |
Amenities
- Foreclosure
- Views
- Short Sale
- New Construction
- Adult 55+
- Lease To Own
- No HOA Fees
- Furnished
- Primary On Main
- Air Conditioning
- Seller Finance
- Green
- Fixer Upper
- Horse
- Golf
- Fireplace
- Deck
- Garage
- Basement
- Pool
Property vs Single Family Average in 92835
Price
Year Built
 Based on information from California Regional Multiple Listing Service, Inc. as of September 13, 2026 6:57 PM UTC This information is for your personal, non-commercial use and may not be used for any purpose other than to identify prospective properties you may be interested in purchasing. Display of MLS data is usually deemed reliable but is NOT guaranteed accurate by the MLS. Buyers are responsible for verifying the accuracy of all information and should investigate the data themselves or retain appropriate professionals. Information from sources other than the Listing Agent may have been included in the MLS data. Unless otherwise specified in writing, Broker/Agent has not and will not verify any information obtained from other sources. The Broker/Agent providing the information contained herein may or may not have been the Listing and/or Selling Agent.
 The MLS™ I-Tech ® All information deemed reliable but not guaranteed. All properties are subject to prior sale, change or withdrawal. Neither listing broker(s) or information provider(s) shall be responsible for any typographical errors, misinformation, misprints and shall be held totally harmless. Listing(s) information is provided for consumer's personal, non-commercial use and may not be used for any purpose other than to identify prospective properties consumers may be interested in
 Based on information from CRISNet MLS as of September 13, 2026 6:50 PM UTC All data, including all measurements and calculations of area, is obtained from various sources and has not been, and will not be, verified by broker or MLS. All information should be independently reviewed and verified for accuracy. Properties may or may not be listed by the office/agent presenting the information. The listing broker's offer of compensation is made only to participants of the MLS where the listing is filed.
 The MLS™ Combined LA/Westside MLS® (CLAW): All information deemed reliable but not guaranteed. All properties are subject to prior sale, change or withdrawal. Neither listing broker(s) or information provider(s) shall be responsible for any typographical errors, misinformation, misprints and shall be held totally harmless. Listing(s) information is provided for consumer's personal, non-commercial use and may not be used for any purpose other than to identify prospective properties consumers


 Greater Antelope Valley Association of Realtors®: All information deemed reliable but not guaranteed. All properties are subject to prior sale, change or withdrawal. Neither listing broker(s) or information provider(s) shall be responsible for any typographical errors, misinformation, misprints and shall be held totally harmless.
