
Open House Sun, Sep 13th 09:00 AM - 05:00 PM - Price Reduction - New Construction - Primary on Main - Adult 55+
Address
39946 Everglades Drive, Indio, CA
Price
$ 474,990
Property Attributes
- MLS#IV26152740
- TypeSingle Family
- Listing Status Active
- CountyRiverside
- CityIndio
- Area Not Defined
- NeighborhoodDel Webb - Desert Retreat
- Zip92203
- Style
- Year Built2026
- Price$ 474,990
- Bedrooms2
- Full Bathrooms2
- Half Bathrooms0
- Sqr Footage1732
- Lot Size0.1373 Acres
Data Source:
California Regional MLS (CRMLS)
Property Description
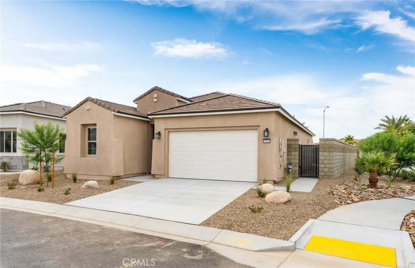
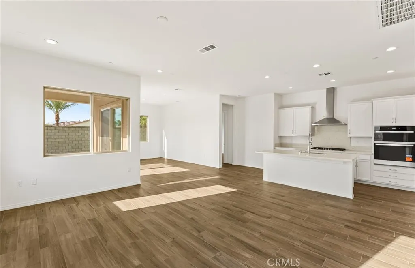
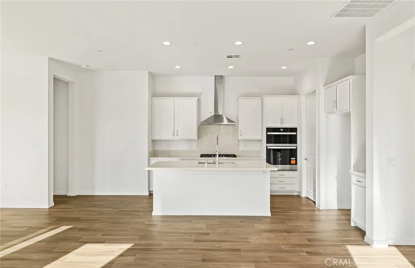
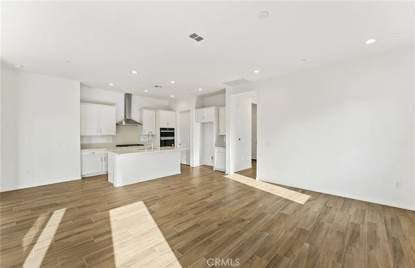
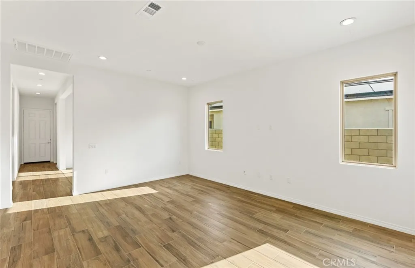
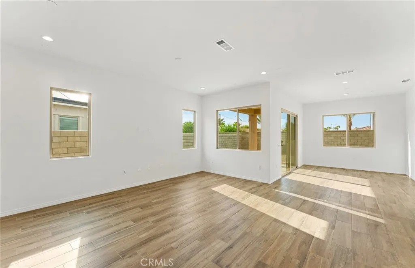
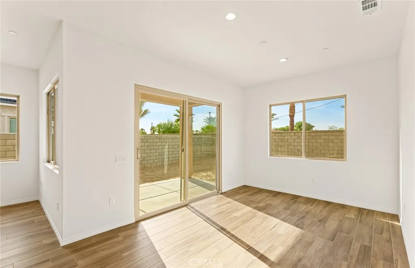
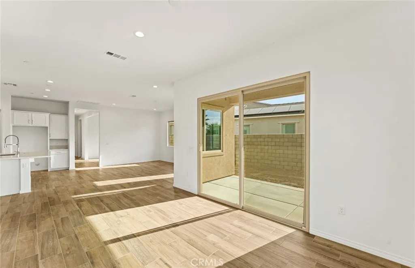
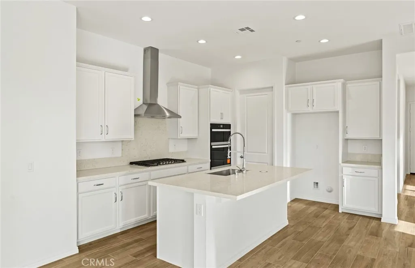
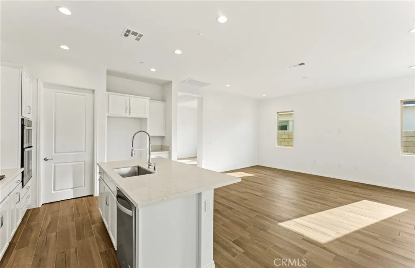
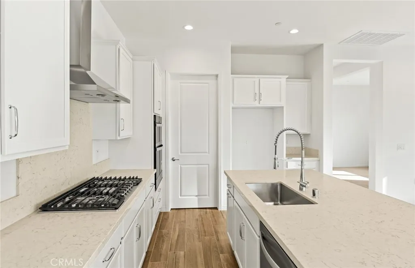
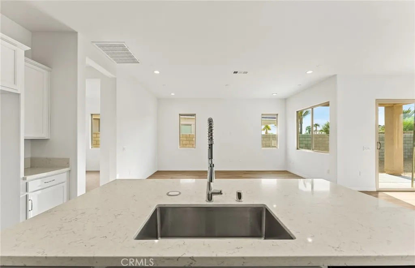
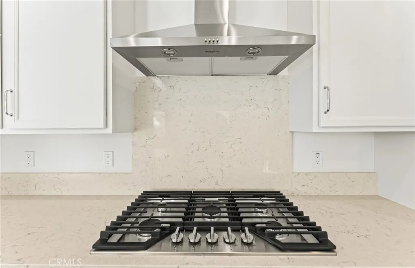
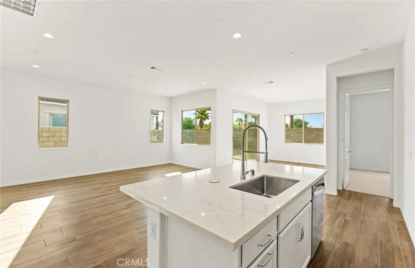
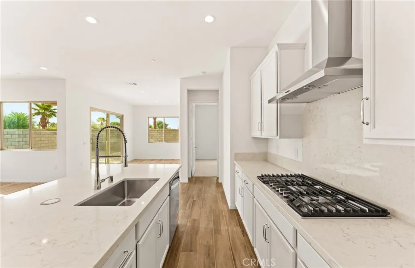
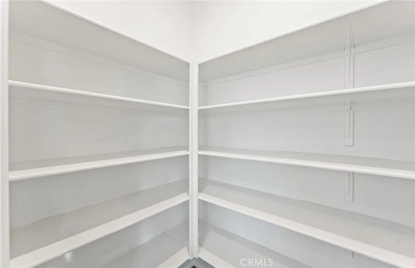
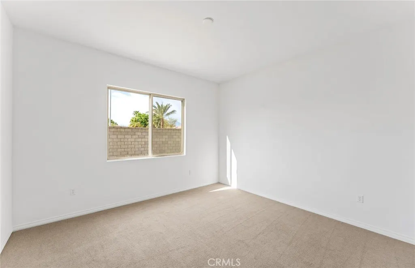
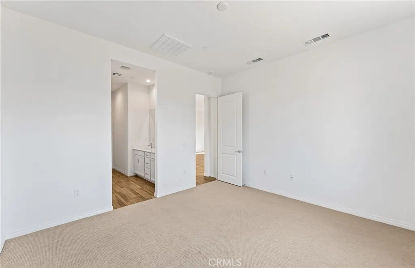
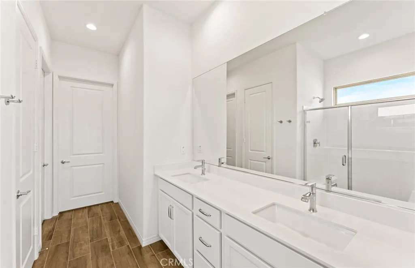
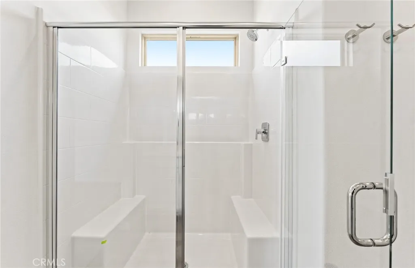
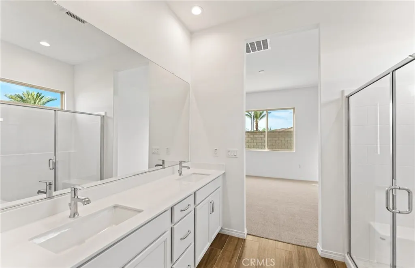
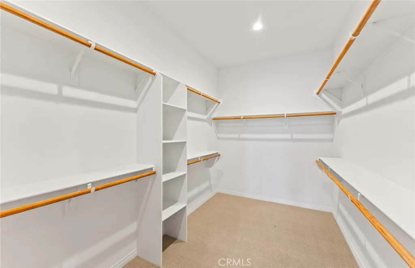
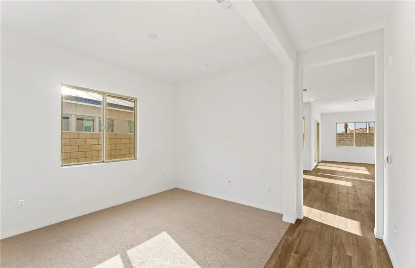
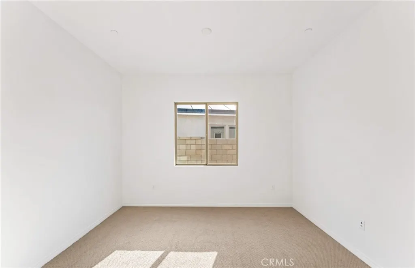
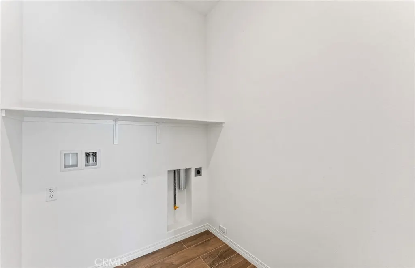
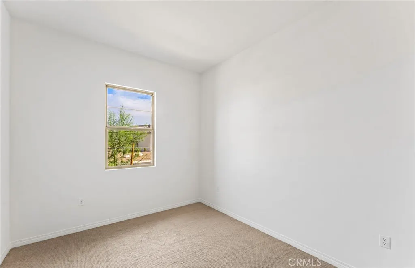
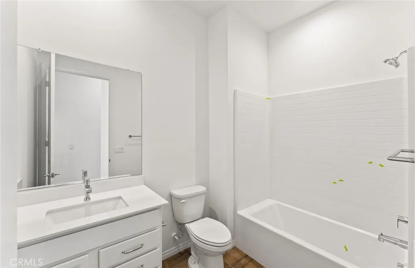
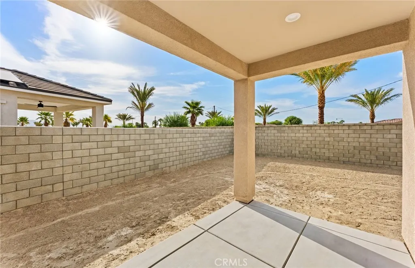
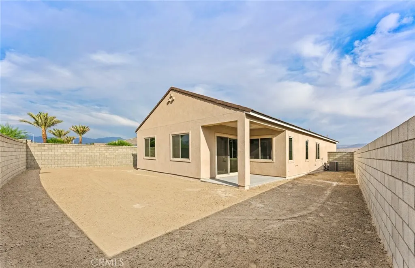
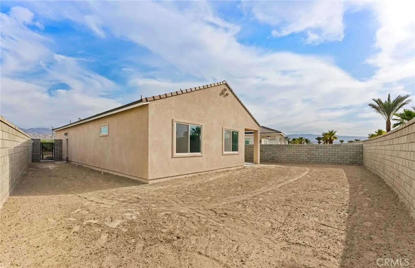
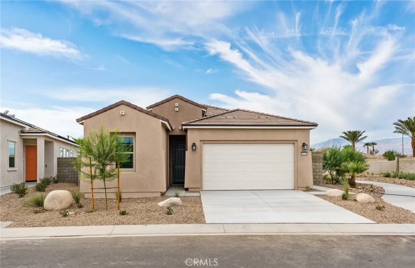
Experience resort-style living in the beautifully designed Verbena model home at Del Webb Desert Retreat, Indio’s premier 55+ active adult community. Offering approximately 1,732 square feet of thoughtfully planned living space, this elegant single-story home features 2 bedrooms, 2 bathrooms, a flexible bonus space ideal for a home office or hobby room, and an open-concept design perfect for entertaining and everyday comfort. The spacious gathering room flows seamlessly into the kitchen and dining areas, while the private owner’s suite boasts a large walk-in closet and spa-inspired bath. Beyond the home itself, Del Webb Desert Retreat delivers an exceptional lifestyle. According to the community overview, residents can discover their own personal oasis in this vibrant gated neighborhood, designed to connect neighbors through exciting amenities and active social opportunities. Enjoy resort-style amenities, walking paths, a pool and spa, and close proximity to premier shopping, dining, and golf destinations throughout the Coachella Valley. The community’s ideal Indio location allows homeowners to embrace the desert lifestyle while enjoying convenient access to everything they need. Del Webb Desert Retreat was created for those seeking an active, engaging, and fulfilling lifestyle where every day feels like a vacation. Welcome home to the Verbena—where comfort, connection, and carefree living come together in one remarkable desert retreat. White cabinetry throughout Upgraded quartz countertops in Kitchen 24-hour guard- gated community Oversized flex space Upgraded porcelain tile flooring Chef's kitchen
| Price History | |
|---|---|
| 7/13/2026 | Listed $489,990 |
| 8/28/2026 | 3$474,990 |
General Features
| Living Area | 1732 |
|---|---|
| Sewer | Public Sewer |
| Cooling | Central Air |
| HOA Fee | 450 |
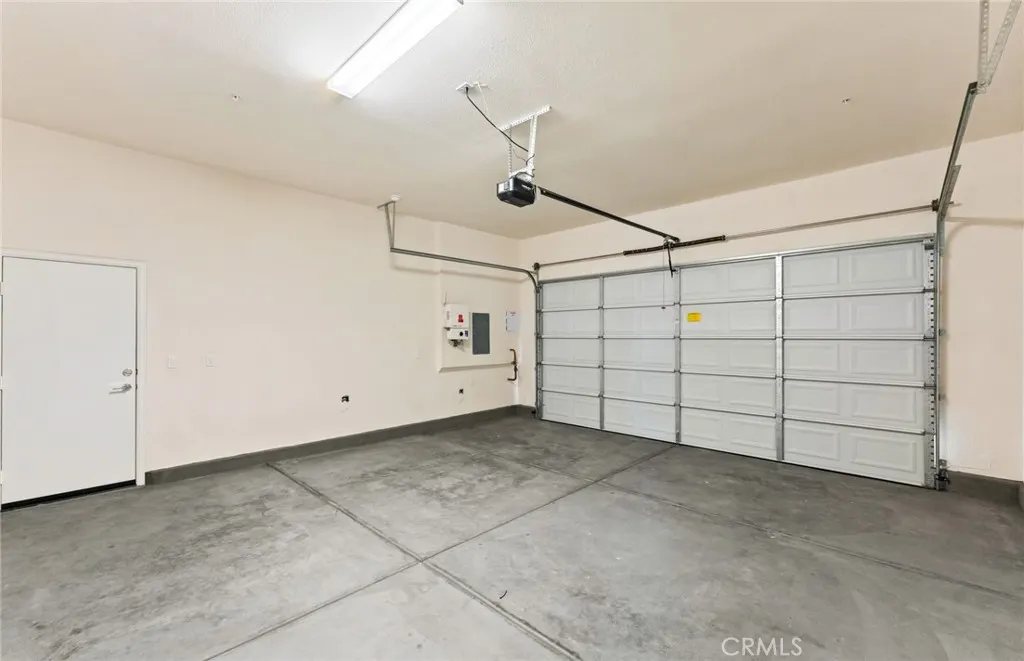
| Garage Spaces | 2 |
| Pool Features | Community,Association |
| Year Built | 2026 |
| View | None |
| Stories Count | 1 |
| Levels | One |
| Property Subtype | Single Family Residence |
| Community Features | Street Lights,Sidewalks,Pool |
| Assoc Fee Paid Per | Monthly |
| County | Riverside |
| New Construction | true |
| Property Type | Residential |
| Association Amenities | Clubhouse,Outdoor Cooking Area,Barbecue,Picnic Area,Playground,Pool,Spa/Hot Tub |
| HOA | true |
| Attached Garage | true |
| Subdivision Name | Del Webb - Desert Retreat |
| Garage Y/N | true |
| Full Baths | 2 |
| Special Listing Conditions | Standard |
| Status | Active |
| Directions | Exit Jefferson St. Left onto Jefferson St. Right onto Avenue 40. Left onto Desert Retreat Blvd.Continue on Desert Retreat Blvd and follow the signs to get to the clubhouse driveway. Make a left here.Sales Office will be on the right Side. |
| City | Indio |
| Association Name | Desert Reatreat Community Association |
| Entry Location | Main |
| Senior Community Y/N | true |
| High School District | Desert Sands Unified |
| Number Of Units Total | 1 |
| MLS Area | 699 - Not Defined |
| Lot Size Units | Square Feet |
| Lot Size Square Feet | 5980 |
| Listing Terms | Cash,Cash to New Loan,Conventional,FHA,VA Loan |
| Property Attached Y/N | false |
| Land Lease Y/N | false |
| Property Condition | Turnkey |
| Additional Parcels Y/N | false |
| Lease Considered Y/N | false |
| Structure Type | House |
| Living Area Units | Square Feet |
| Builder Name | Del Webb |
| Standard Status | Active |
| Occupancy Type | Vacant |
| Year Built Source | Builder |
| Tax Lot | 17 |
| Property Sub Type Additional | Single Family Residence |
| PostalCity | BERMUDA DUNES |
Interior Features
| Interior Amenities | Bedroom on Main Level,Main Level Primary,Primary Suite,Walk-In Pantry,Walk-In Closet(s) |
|---|---|
| Fireplace Features | None |
| Total Stories | 1 |
| Common Walls | No Common Walls |
| Air Conditioning Y/N | true |
| Fireplace Y/N | false |
| Laundry Features | Laundry Room |
| Total Bedrooms | 2 |
| Entry Level | 1 |
| Main Level Bedrooms | 2 |
| Main Level Bathrooms | 2 |
| Total Baths | 2 |
Exterior Features
| Parking Features | Garage |
|---|---|
| Lot Features | 0-1 Unit/Acre |
| Water Source | Public |
| Total Parking | 2 |
| Lot Size Area | 5980 |
| Foundation Details | Slab |
| Lot Size Acres | 0.1373 |
| Private Pool | false |
| Lot Size Source | Builder |
| Builder Model | Verbena |
Amenities
- Foreclosure
- Views
- Short Sale
- New Construction
- Adult 55+
- Lease To Own
- No HOA Fees
- Furnished
- Primary On Main
- Air Conditioning
- Seller Finance
- Green
- Fixer Upper
- Horse
- Golf
- Fireplace
- Deck
- Garage
- Basement
- Pool
Property vs Single Family Average in 92203
Price
Year Built
 Based on information from California Regional Multiple Listing Service, Inc. as of September 12, 2026 6:59 PM UTC This information is for your personal, non-commercial use and may not be used for any purpose other than to identify prospective properties you may be interested in purchasing. Display of MLS data is usually deemed reliable but is NOT guaranteed accurate by the MLS. Buyers are responsible for verifying the accuracy of all information and should investigate the data themselves or retain appropriate professionals. Information from sources other than the Listing Agent may have been included in the MLS data. Unless otherwise specified in writing, Broker/Agent has not and will not verify any information obtained from other sources. The Broker/Agent providing the information contained herein may or may not have been the Listing and/or Selling Agent.
 The MLS™ I-Tech ® All information deemed reliable but not guaranteed. All properties are subject to prior sale, change or withdrawal. Neither listing broker(s) or information provider(s) shall be responsible for any typographical errors, misinformation, misprints and shall be held totally harmless. Listing(s) information is provided for consumer's personal, non-commercial use and may not be used for any purpose other than to identify prospective properties consumers may be interested in
 Based on information from CRISNet MLS as of September 12, 2026 6:37 PM UTC All data, including all measurements and calculations of area, is obtained from various sources and has not been, and will not be, verified by broker or MLS. All information should be independently reviewed and verified for accuracy. Properties may or may not be listed by the office/agent presenting the information. The listing broker's offer of compensation is made only to participants of the MLS where the listing is filed.
 The MLS™ Combined LA/Westside MLS® (CLAW): All information deemed reliable but not guaranteed. All properties are subject to prior sale, change or withdrawal. Neither listing broker(s) or information provider(s) shall be responsible for any typographical errors, misinformation, misprints and shall be held totally harmless. Listing(s) information is provided for consumer's personal, non-commercial use and may not be used for any purpose other than to identify prospective properties consumers


 Greater Antelope Valley Association of Realtors®: All information deemed reliable but not guaranteed. All properties are subject to prior sale, change or withdrawal. Neither listing broker(s) or information provider(s) shall be responsible for any typographical errors, misinformation, misprints and shall be held totally harmless.
