
Views - Primary on Main
Address
905 Crescent, Monrovia, CA
Price
$ 4,570,905
Property Attributes
- MLS#AR26059607
- TypeSingle Family
- Listing Status Pending
- CountyLos Angeles
- CityMonrovia
- Area Monrovia
- Zip91016
- Style
- Year Built2006
- Price$ 4,570,905
- Bedrooms7
- Full Bathrooms5
- Half Bathrooms2
- Sqr Footage6383
- Lot Size13.12 Acres
Data Source:
California Regional MLS (CRMLS)
Property Description
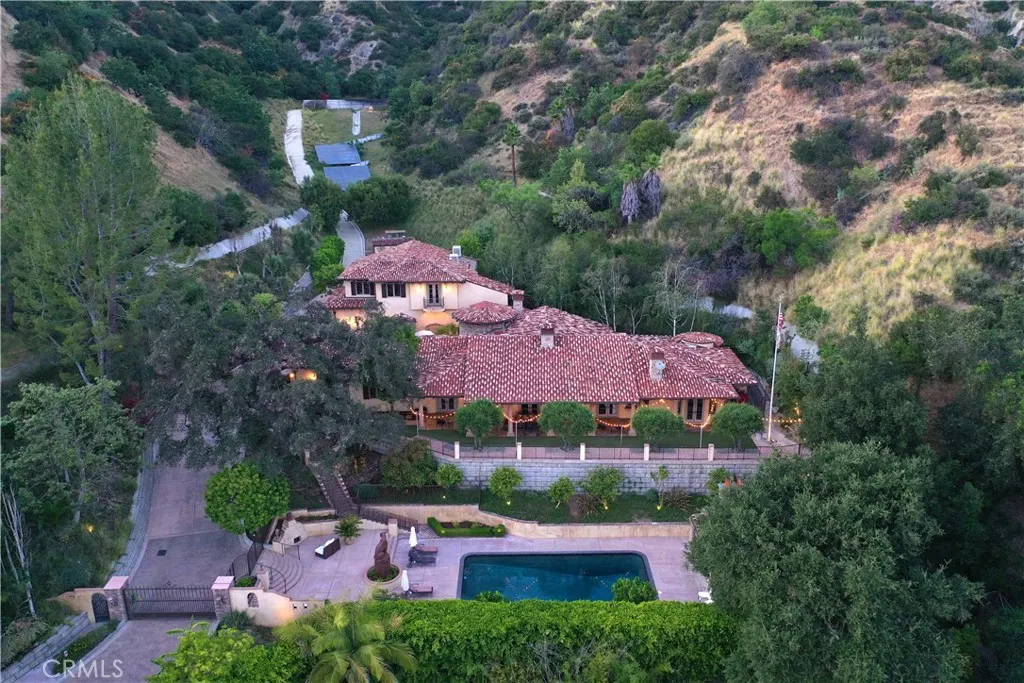
Perched majestically in the foothills of Monrovia, this one-of-a-kind Italian villa-inspired estate offers an unparalleled lifestyle defined by privacy, luxury, and sweeping city views. Sprawling across 13.12 acres, the property features a masterful 4,968 sq. ft. single-level main residence where architectural elegance meets seamless indoor-outdoor flow. The journey begins in a tranquil courtyard with a soothing fountain, leading through a grand foyer into a floorplan designed for sophisticated entertaining. The formal living room, marked by soaring vaulted ceilings and a massive stone double-sided fireplace, transitions into an expansive family room. This space is a connoisseur's dream, equipped with a full wet bar, wine cellar, wine fridge, and built-in cappuccino machine. Both rooms feature French doors opening to a vast covered patio framing breathtaking vistas. At the heart of the home lies a chef’s kitchen, meticulously appointed with professional-grade appliances, double ovens, a warming drawer, and a large center island with a new cooktop. Granite countertops, custom cabinetry, and a walk-in pantry provide abundant storage, while the breakfast area and built-in desk offer everyday functionality. The kitchen flows gracefully into the formal dining room, perfect for large-scale gatherings. The primary suite is tucked privately at the rear of the home, featuring a fireplace, cedar-lined walk-in closet, and a spa-like bathroom with dual vanities, a soaking tub, and a multi-head steam shower. Three additional bedrooms, two full bathrooms, and two powder rooms ensure comfort, while a dedicated office with built-in bookcases provides a quiet workspace in a private wing. Beyond the main residence, a 2,164 sq. ft. vehicle storage garage with an integrated workshop is topped by a charming 895 sq. ft. upper-level apartment. This guest unit includes a balcony, full kitchen, and two bedrooms, with infrastructure for an elevator. The lower tier is an entertainer's paradise, featuring a sparkling pool, outdoor fireplace, and a 520 sq. ft. pool house with its own kitchen, living area, bedroom, and bath. This estate is rounded out by a solar system, multi-zone HVAC, and a whole-house vacuum, offering a rare blend of Mediterranean inspiration and modern efficiency.
| Price History | |
|---|---|
| 4/18/2026 | Listed $4,850,905 |
| 6/11/2026 | 6$4,570,905 |
General Features
| Living Area | 6383 |
|---|---|
| Sewer | Public Sewer |
| Heating | Central |
| Cooling | Central Air,Dual,Zoned |
| Roof | Spanish Tile |
| Appliances | Double Oven,Dishwasher,Electric Cooktop,Microwave,Refrigerator,Range Hood |
| Garage Spaces | 10 |
| Patio/Porch Features | Covered,Patio |
| Pool Features | In Ground,Private |
| Year Built | 2006 |
| View | City Lights,Canyon,Mountain(s),Panoramic |
| Stories Count | 1 |
| Levels | One |
| Property Subtype | Single Family Residence |
| Community Features | Foothills |
| County | Los Angeles |
| New Construction | false |
| Property Type | Residential |
| HOA | false |
| Attached Garage | true |
| Garage Y/N | true |
| Full Baths | 4 |
| Special Listing Conditions | Standard |
| Status | Pending |
| Directions | North of Hillcrest Blvd. East of Madison Ave., West of El Nido Ave. |
| City | Monrovia |
| Entry Location | 1 |
| Senior Community Y/N | false |
| High School District | Monrovia Unified |
| Number Of Units Total | 3 |
| MLS Area | 639 - Monrovia |
| Lot Size Units | Acres |
| Lot Size Square Feet | 571507.2 |
| Listing Terms | Cash,Cash to New Loan |
| Property Attached Y/N | false |
| Land Lease Y/N | false |
| Additional Parcels Y/N | false |
| Lease Considered Y/N | false |
| Virtual Tour | https://my.matterport.com/show/?m=FcnDX49PVDA&brand=0 |
| Structure Type | House |
| Living Area Units | Square Feet |
| Standard Status | Pending |
| Occupancy Type | Owner |
| Year Built Source | Assessor |
| Tax Lot | 1 |
| Virtual Tour | https://my.matterport.com/show/?m=FcnDX49PVDA |
| Property Sub Type Additional | Single Family Residence |
| PostalCity | MONROVIA |
Interior Features
| Interior Amenities | Beamed Ceilings,Wet Bar,Crown Molding,Central Vacuum,Granite Counters,High Ceilings,Open Floorplan,Pull Down Attic Stairs,Recessed Lighting,Wired for Sound,Bedroom on Main Level,Entrance Foyer,Instant Hot Water,Main Level Primary,Primary Suite,Utility Room,Walk-In Pantry,Wine Cellar,Walk-In Closet(s) |
|---|---|
| Fireplace Features | Family Room,Library,Living Room,Primary Bedroom |
| Total Stories | 1 |
| Common Walls | No Common Walls |
| Air Conditioning Y/N | true |
| Heating Y/N | true |
| Window Features | Double Pane Windows |
| Fireplace Y/N | true |
| Half Baths | 2 |
| 3/4 Baths | 1 |
| Laundry Features | In Garage,Laundry Room |
| Total Bedrooms | 7 |
| Entry Level | 1 |
| Main Level Bedrooms | 5 |
| Main Level Bathrooms | 4 |
| LivingAreaSource | Measured |
| Total Baths | 7 |
Exterior Features
| Parking Features | Door-Multi,Direct Access,Driveway,Garage |
|---|---|
| Lot Features | Lot Over 40000 Sqft |
| Water Source | Public |
| Total Parking | 10 |
| Lot Size Area | 13.12 |
| Lot Size Acres | 13.12 |
| Private Pool | true |
| Lot Size Source | Builder |
Amenities
- Foreclosure
- Views
- Short Sale
- New Construction
- Adult 55+
- Lease To Own
- No HOA Fees
- Furnished
- Primary On Main
- Air Conditioning
- Seller Finance
- Green
- Fixer Upper
- Horse
- Golf
- Fireplace
- Deck
- Garage
- Basement
- Pool
Property vs Single Family Average in 91016
Price
Year Built
 Based on information from California Regional Multiple Listing Service, Inc. as of September 13, 2026 6:57 PM UTC This information is for your personal, non-commercial use and may not be used for any purpose other than to identify prospective properties you may be interested in purchasing. Display of MLS data is usually deemed reliable but is NOT guaranteed accurate by the MLS. Buyers are responsible for verifying the accuracy of all information and should investigate the data themselves or retain appropriate professionals. Information from sources other than the Listing Agent may have been included in the MLS data. Unless otherwise specified in writing, Broker/Agent has not and will not verify any information obtained from other sources. The Broker/Agent providing the information contained herein may or may not have been the Listing and/or Selling Agent.
 The MLS™ I-Tech ® All information deemed reliable but not guaranteed. All properties are subject to prior sale, change or withdrawal. Neither listing broker(s) or information provider(s) shall be responsible for any typographical errors, misinformation, misprints and shall be held totally harmless. Listing(s) information is provided for consumer's personal, non-commercial use and may not be used for any purpose other than to identify prospective properties consumers may be interested in
 Based on information from CRISNet MLS as of September 13, 2026 6:50 PM UTC All data, including all measurements and calculations of area, is obtained from various sources and has not been, and will not be, verified by broker or MLS. All information should be independently reviewed and verified for accuracy. Properties may or may not be listed by the office/agent presenting the information. The listing broker's offer of compensation is made only to participants of the MLS where the listing is filed.
 The MLS™ Combined LA/Westside MLS® (CLAW): All information deemed reliable but not guaranteed. All properties are subject to prior sale, change or withdrawal. Neither listing broker(s) or information provider(s) shall be responsible for any typographical errors, misinformation, misprints and shall be held totally harmless. Listing(s) information is provided for consumer's personal, non-commercial use and may not be used for any purpose other than to identify prospective properties consumers


 Greater Antelope Valley Association of Realtors®: All information deemed reliable but not guaranteed. All properties are subject to prior sale, change or withdrawal. Neither listing broker(s) or information provider(s) shall be responsible for any typographical errors, misinformation, misprints and shall be held totally harmless.
