
Views - Primary on Main - Eco Friendly - Adult 55+
Address
50525 Havasu Falls Drive, Indio, CA
Price
$ 719,000
Property Attributes
- MLS#219152768DA
- TypeSingle Family
- Listing Status Active
- CountyRiverside
- CityIndio
- Area Indio South of East Valley
- NeighborhoodTrilogy Polo Club
- Zip92201
- Style
- Year Built2021
- Price$ 719,000
- Bedrooms2
- Full Bathrooms2
- Half Bathrooms0
- Sqr Footage1622
- Lot Size0.134 Acres
Data Source:
California Regional MLS (CRMLS)
Property Description
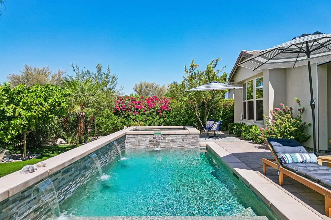
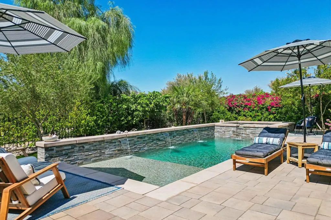
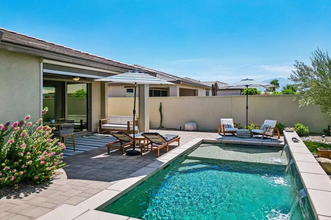
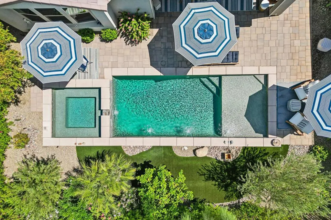
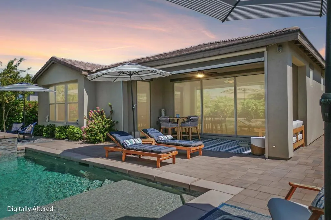
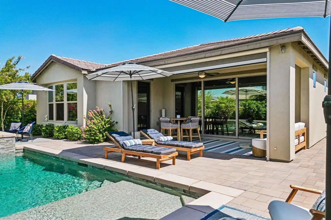
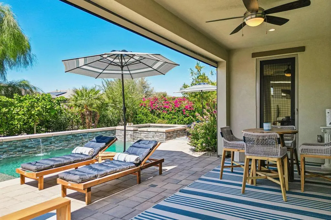
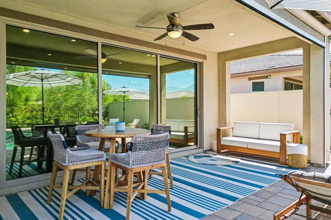
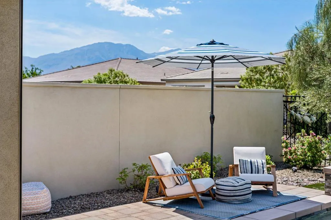
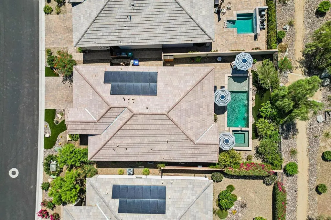
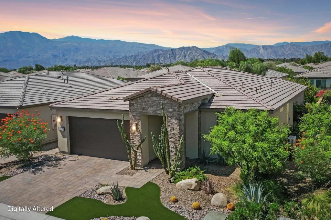
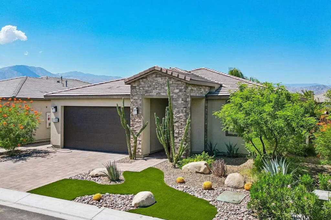
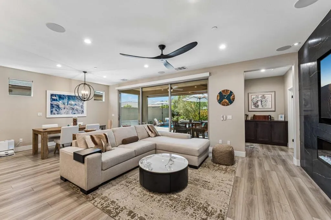
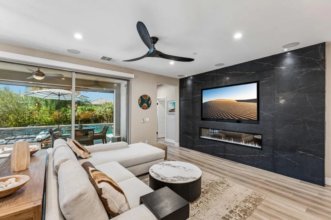
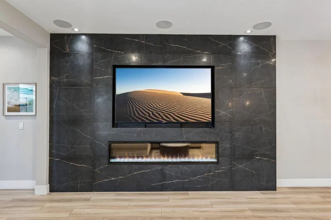
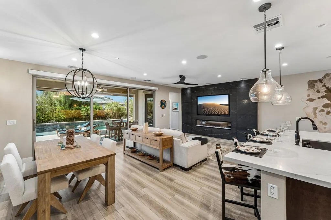
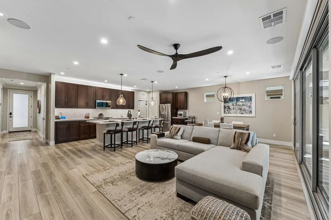
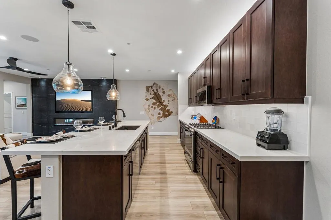
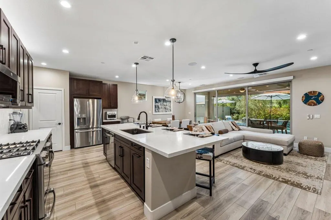
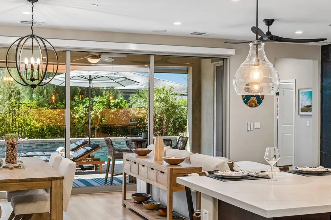
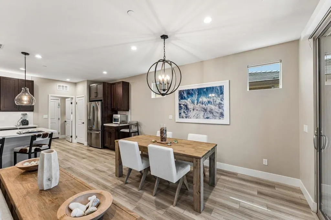
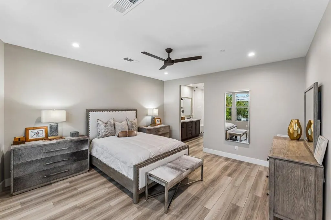
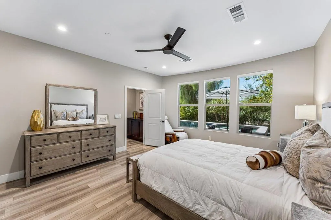
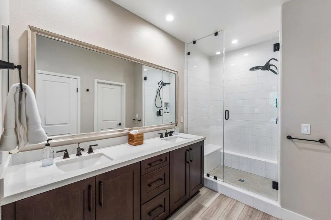
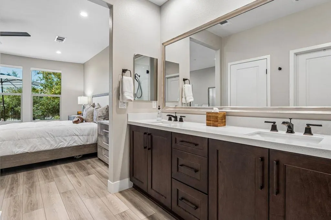
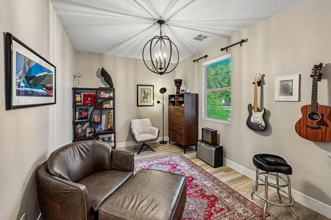
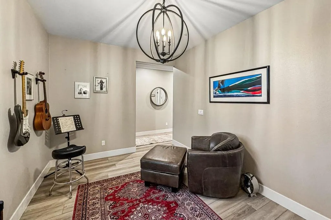
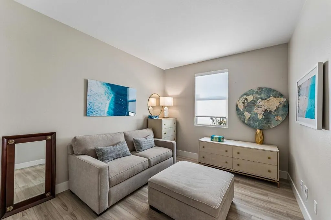
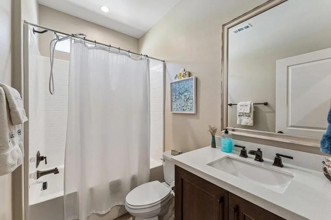
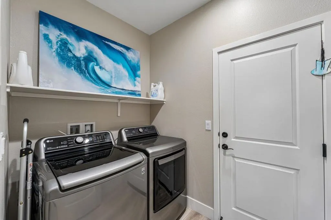
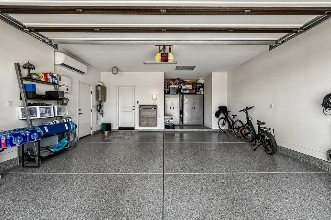
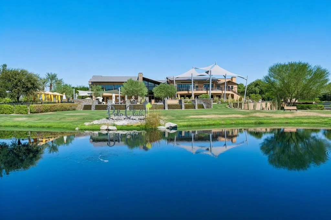
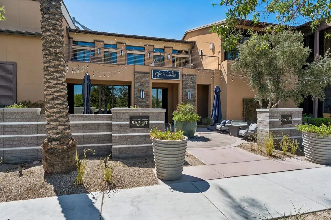
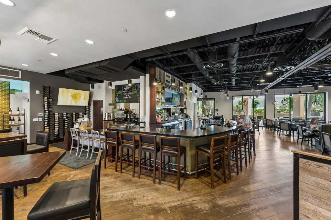
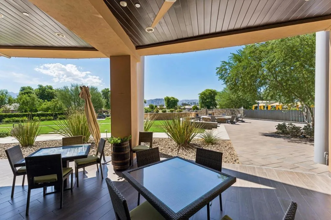
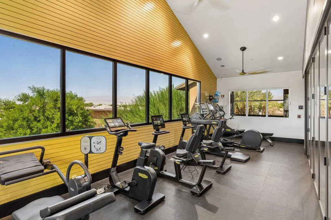
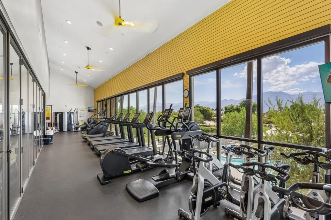
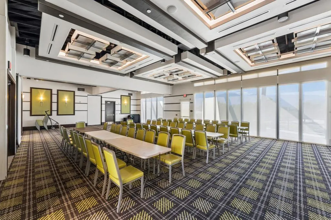
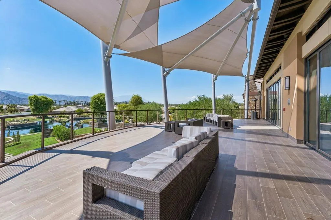
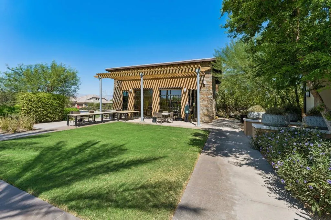
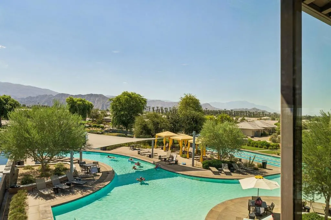
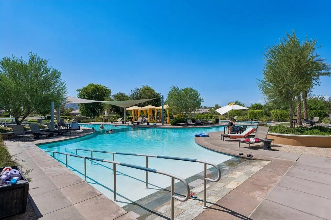
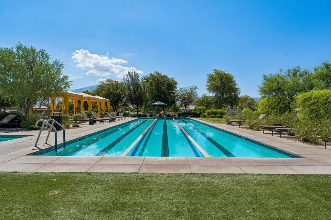
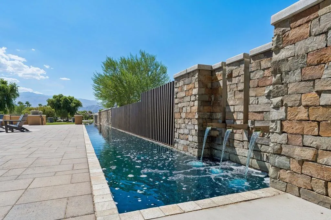
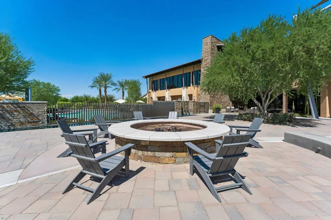
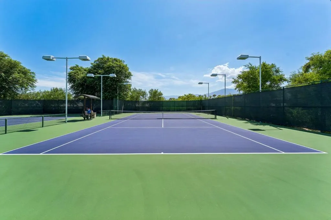
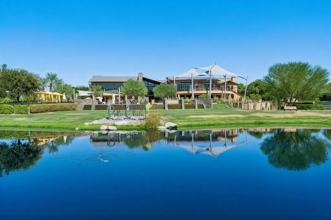
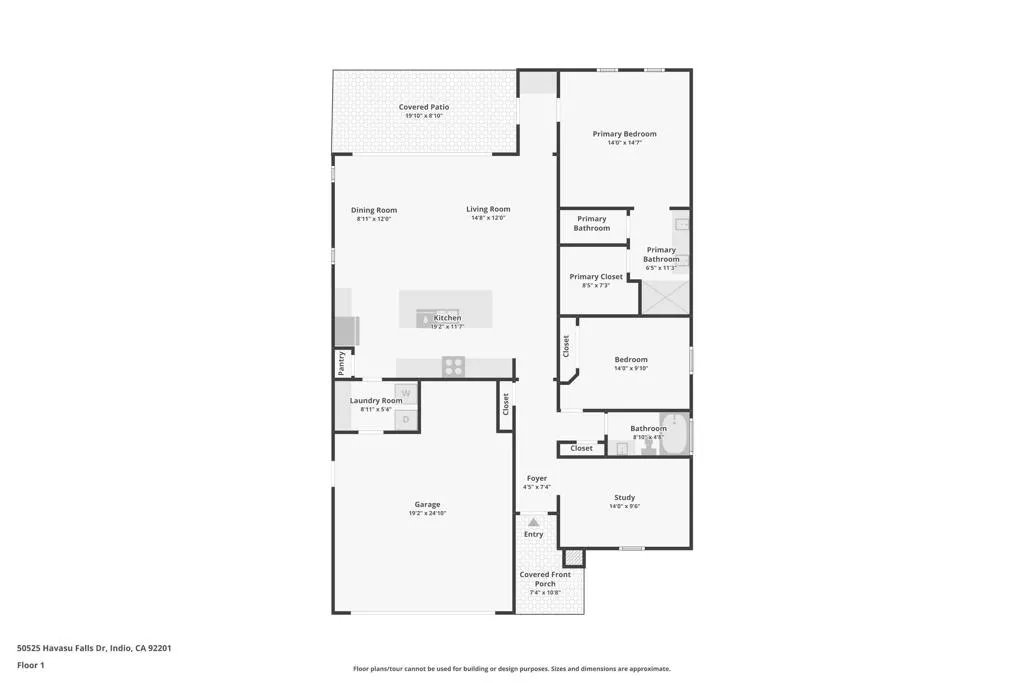
Move-in-ready Affirm plan with owned solar, resort-style Pebble Tec saltwater pool/spa, & sweeping mountain views.Welcome to paradise in the desert! A meticulously maintained single-family home at Trilogy Polo Club located in the 'over 55' section of the community offers 2 bedrooms, 2 baths, plus a flexible den/office/study (potential to convert to 3rd bedroom) in 1,622 sq ft of bright, open concept living space. Step inside to a great room anchored by an elegant statement wall with fireplace and space for a 75'' TV... flow into the chef-inspired kitchen featuring GE Profile stainless appliances, gas range, quartz counters, tile backsplash, under/over-cabinet lighting, a prep island with pendant lights, & a generous pantry. The adjacent dining area, framed by accent windows, overlooks the backyard's pool, spa, & mountain vistas--perfect for everyday living & entertaining. Standout upgrades and comfort features: Owned solar system to help lower utility costs; Whole-house water filtration; Mini-split A/C in the garage; Tankless water heater; Epoxy floors in garage; 15-foot rolling wall of glass at the rear with custom tint and motorized shades; Plank flooring & stylish baseboards throughout; Crown molding at entry; Recessed lighting in kitchen, dining & great room; Built-in surround sound in great room. Private guest suite & primary retreat: A separate guest accommodation with an adjacent full bath offers comfort & privacy for visitors. The primary suite features an upgraded bay window framing pool, spa, & mountain views, plus an en-suite bath with a large glass-enclosed shower, dual vanity, & a spacious walk-in closet.Resort-style backyard designed for relaxation: The inviting rear yard includes a paver deck, extended covered patio with drop shade, and an elevated Pebble Tec saltwater pool & spa with four water descents from a stacked-stone raised bond beam, tanning shelf, & decorative wrought-iron fencing amid mature landscaping. Practical details: Separate laundry room leading to a 2-car garage; Community clubhouse with restaurant and member amenities; Optional club membership transferable for $3,000; current club dues $230/month; Many furnishings are available to purchase outside of escrow.Schedule your private showing today and experience this solar-powered retreat with mountain views and resort-style living.
| Price History | |
|---|---|
| 9/16/2026 | Listed $719,000 |
General Features
| Living Area | 1622 |
|---|---|
| Heating | Forced Air,Natural Gas |
| Cooling | Central Air,Electric |
| Utilities | Cable Available |
| Possession | Close Of Escrow |
| Roof | Concrete,Tile |
| Appliances | Disposal,Gas Range,Gas Water Heater,Microwave,Self Cleaning Oven,Tankless Water Heater,Water To Refrigerator,Water Purifier |
| HOA Fee | 280 |
| Garage Spaces | 2 |
| Patio/Porch Features | Covered |
| Architectural Style | Contemporary |
| Pool Features | Electric Heat,In Ground,Pebble,Private,Salt Water,Waterfall |
| Security Features | Gated Community |
| Construction Materials | Stucco |
| Exclusions | See list available at property and attached to listing. |
| Year Built | 2021 |
| View | Mountain(s),Pool |
| Stories Count | 1 |
| Levels | One |
| Property Subtype | Single Family Residence |
| Community Features | Gated |
| Assoc Fee Paid Per | Monthly |
| County | Riverside |
| New Construction | false |
| Property Type | Residential |
| Association Amenities | Maintenance Grounds,Management,Pet Restrictions |
| HOA | true |
| Attached Garage | true |
| Energy Efficient | Appliances,Insulation,Lighting,Thermostat,Water Heater,Windows |
| Subdivision Name | Trilogy Polo Club |
| Garage Y/N | true |
| Green Energy Generation | Solar |
| Green Water Conservation | Low-Flow Fixtures,Water-Smart Landscaping |
| Full Baths | 2 |
| Special Listing Conditions | Standard |
| Status | Active |
| Directions | Ave 52 to Polo Club Dr (Trilogy Manned Entry Gate) Polo Club Dr to Left on Monterey Canyon Dr to Right on Havasu Falls Dr, home on left side of street. Cross Street: Monterey Canyon Dr and Havasu Falls Dr. |
| City | Indio |
| Disclosures | Covenants/Restrictions Disclosure,HOA Disclosure,Pet Restrictions |
| Association Name | Polo Club Maintenance Association |
| Senior Community Y/N | true |
| Open Parking Spaces | 2 |
| MLS Area | 314 - Indio South of East Valley |
| Lot Size Units | Square Feet |
| Lot Size Square Feet | 5837 |
| Listing Terms | Cash,Cash to New Loan,Conventional |
| Spa Features | Heated,In Ground,Private |
| Property Attached Y/N | false |
| Land Lease Y/N | false |
| Lease Considered Y/N | false |
| Virtual Tour | https://www.zillow.com/view-imx/048f96db-7135-4a1c-a8f2-c213f5afcb3f?initialViewType=pano |
| Builder Name | Shea Homes |
| Standard Status | Active |
| Year Built Source | Assessor |
| Virtual Tour | https://www.zillow.com/view-imx/048f96db-7135-4a1c-a8f2-c213f5afcb3f?initialViewType=pano |
| Property Sub Type Additional | Single Family Residence |
| PostalCity | INDIO |
Interior Features
| Interior Amenities | Breakfast Bar,Crown Molding,Separate/Formal Dining Room,High Ceilings,Open Floorplan,Recessed Lighting,Wired for Sound,All Bedrooms Down,Bedroom on Main Level,Main Level Primary,Walk-In Closet(s) |
|---|---|
| Flooring | Concrete |
| Fireplace Features | Blower Fan,Electric,Great Room |
| Total Stories | 1 |
| Air Conditioning Y/N | true |
| Heating Y/N | true |
| Window Features | Bay Window(s),Double Pane Windows,Low-Emissivity Windows,Screens,Tinted Windows |
| Fireplace Y/N | true |
| Laundry Features | Laundry Room |
| Total Bedrooms | 2 |
| LivingAreaSource | Assessor |
| Total Baths | 2 |
Exterior Features
| Fencing | Masonry,Stucco Wall,Wrought Iron |
|---|---|
| Parking Features | Driveway,Garage,Garage Door Opener |
| Lot Features | Close to Clubhouse,Drip Irrigation/Bubblers,Planned Unit Development,Rectangular Lot,Sprinklers Timer |
| Total Parking | 4 |
| Inclusions | See list available at property and attached to listing. |
| Lot Size Area | 5837 |
| Foundation Details | Slab |
| Spa | false |
| Lot Size Acres | 0.134 |
| Private Pool | true |
| Lot Size Source | Assessor |
| Door Features | Sliding Doors |
| Builder Model | Affirm |
Amenities
- Foreclosure
- Views
- Short Sale
- New Construction
- Adult 55+
- Lease To Own
- No HOA Fees
- Furnished
- Primary On Main
- Air Conditioning
- Seller Finance
- Green
- Fixer Upper
- Horse
- Golf
- Fireplace
- Deck
- Garage
- Basement
- Pool
Property vs Single Family Average in 92201
Price
Year Built
 Based on information from California Regional Multiple Listing Service, Inc. as of September 15, 2026 6:57 PM UTC This information is for your personal, non-commercial use and may not be used for any purpose other than to identify prospective properties you may be interested in purchasing. Display of MLS data is usually deemed reliable but is NOT guaranteed accurate by the MLS. Buyers are responsible for verifying the accuracy of all information and should investigate the data themselves or retain appropriate professionals. Information from sources other than the Listing Agent may have been included in the MLS data. Unless otherwise specified in writing, Broker/Agent has not and will not verify any information obtained from other sources. The Broker/Agent providing the information contained herein may or may not have been the Listing and/or Selling Agent.
 The MLS™ I-Tech ® All information deemed reliable but not guaranteed. All properties are subject to prior sale, change or withdrawal. Neither listing broker(s) or information provider(s) shall be responsible for any typographical errors, misinformation, misprints and shall be held totally harmless. Listing(s) information is provided for consumer's personal, non-commercial use and may not be used for any purpose other than to identify prospective properties consumers may be interested in
 Based on information from CRISNet MLS as of September 15, 2026 6:47 PM UTC All data, including all measurements and calculations of area, is obtained from various sources and has not been, and will not be, verified by broker or MLS. All information should be independently reviewed and verified for accuracy. Properties may or may not be listed by the office/agent presenting the information. The listing broker's offer of compensation is made only to participants of the MLS where the listing is filed.
 The MLS™ Combined LA/Westside MLS® (CLAW): All information deemed reliable but not guaranteed. All properties are subject to prior sale, change or withdrawal. Neither listing broker(s) or information provider(s) shall be responsible for any typographical errors, misinformation, misprints and shall be held totally harmless. Listing(s) information is provided for consumer's personal, non-commercial use and may not be used for any purpose other than to identify prospective properties consumers


 Greater Antelope Valley Association of Realtors®: All information deemed reliable but not guaranteed. All properties are subject to prior sale, change or withdrawal. Neither listing broker(s) or information provider(s) shall be responsible for any typographical errors, misinformation, misprints and shall be held totally harmless.
